
Cookie Notice
We use cookies to give you the best possible experience on our website.
By continuing to browse, you agree to our website’s use of cookies. To learn more click here.

Équipe Tardif et associés
Real estate broker
Cellular :
Office : 514 447-8087
Fax :
1880, Boul. De Maisonneuve E.,
apt. 1,
Montréal (Ville-Marie)
Centris No. 23652939

6 Room(s)

1 Bedroom(s)

1 Bathroom(s)

812.00 sq. ft.
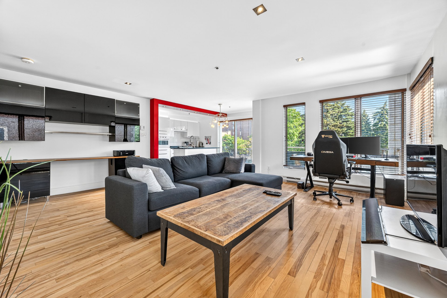
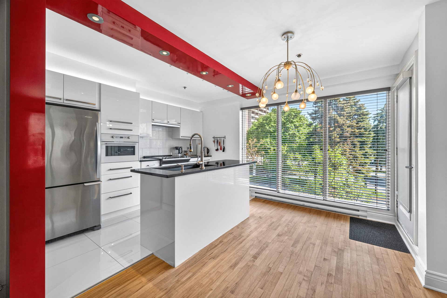
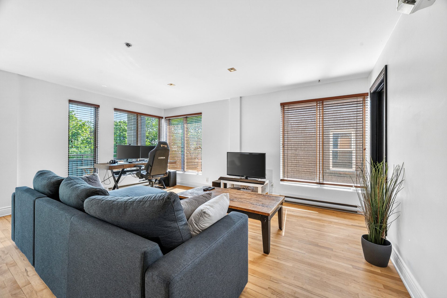
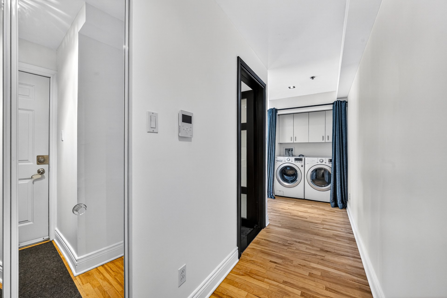
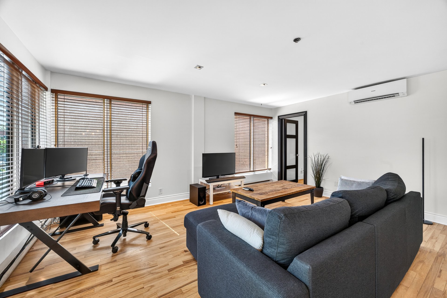
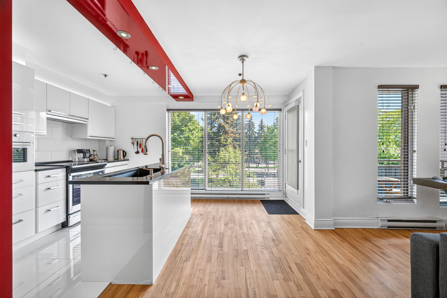
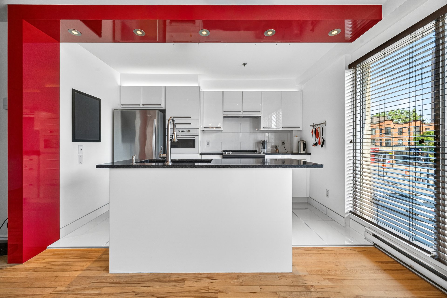
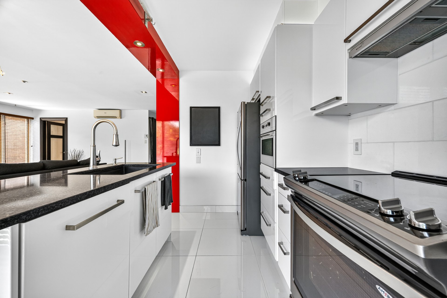
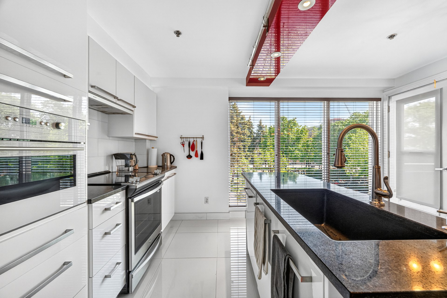
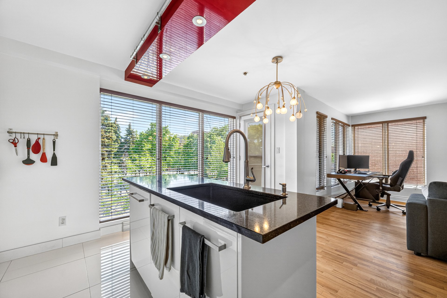
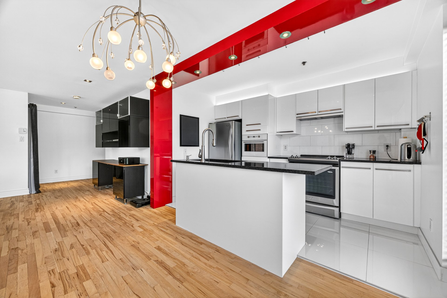
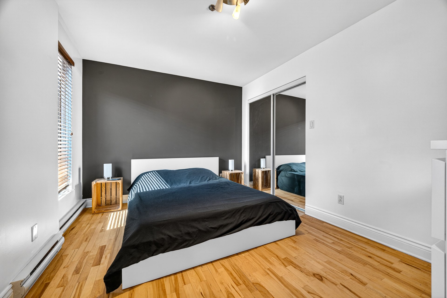
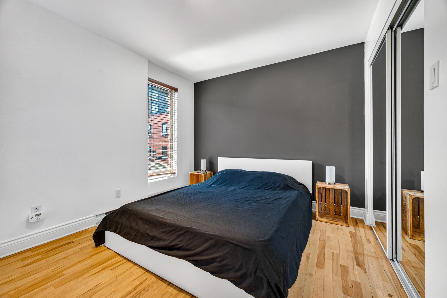
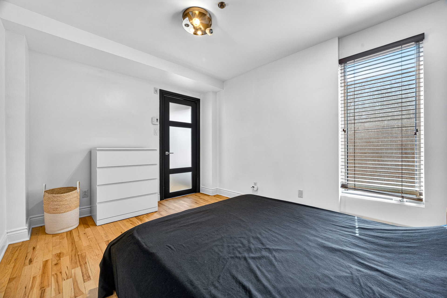
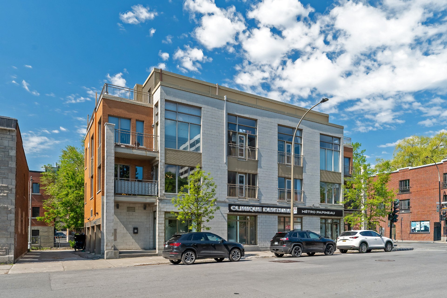
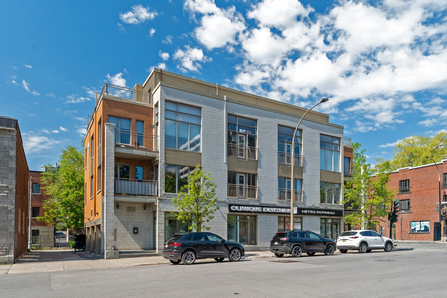
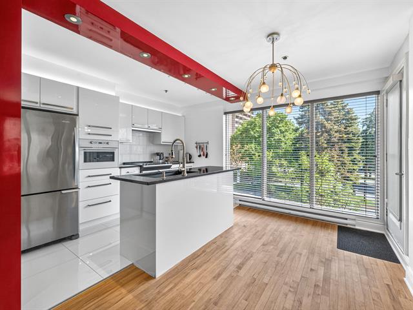
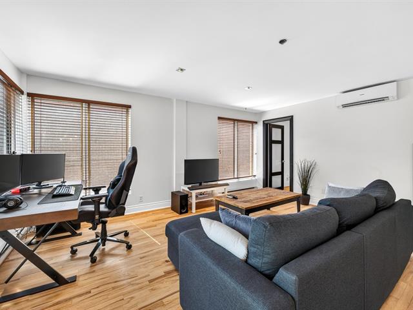
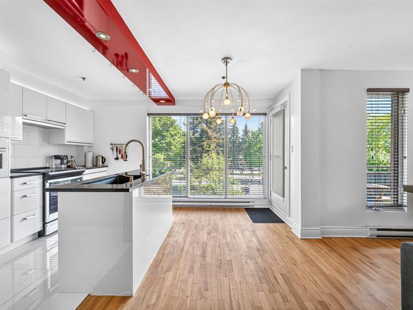
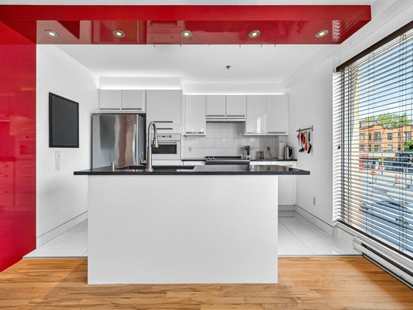
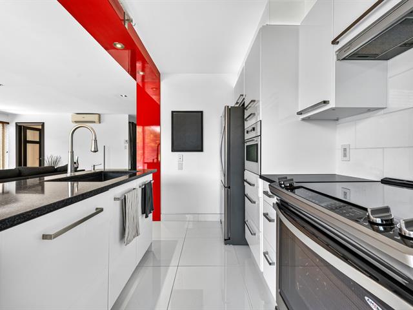
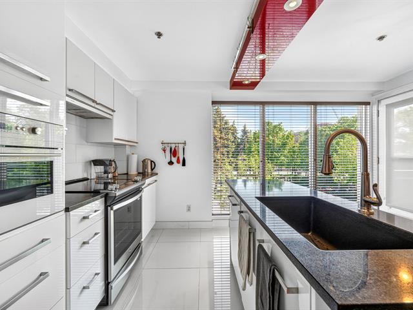
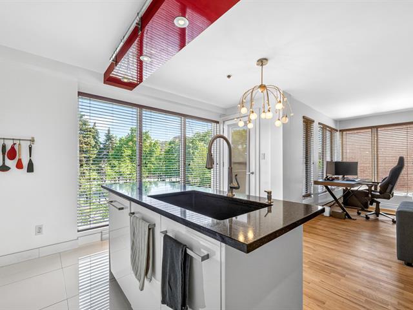
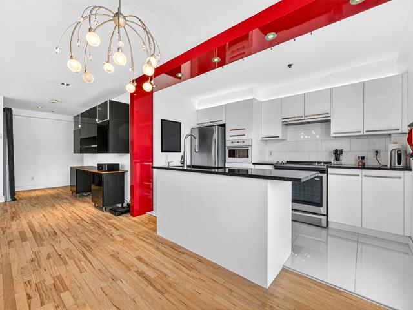
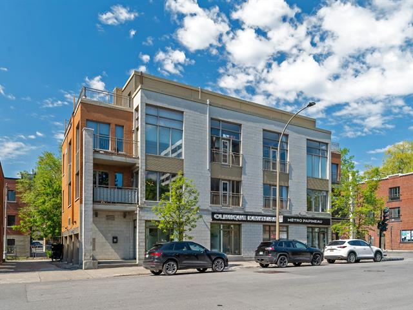
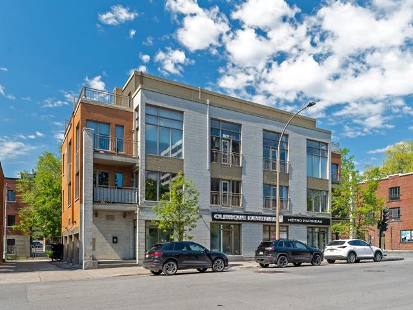
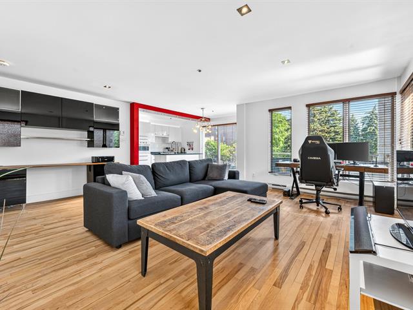
Elegant loft-style condo with a closed bedroom located across from Papineau metro station park. This turnkey unit boasts superb natural light thanks to its south and east exposure. The modern open-concept layout features a refined kitchen with quartz countertops, thermoplastic cabinetry, a ceramic backsplash, and recessed lighting. The high-end bathroom includes a glass-enclosed rain shower and heated floors. A private terrace, wall-mounted heat pump, hardwood floors, and new PVC windows (installed in 2024) complete the property. Enjoy low condo fees and an exceptional location just steps from the metro Papineau and downtown.
Room(s) : 6 | Bedroom(s) : 1 | Bathroom(s) : 1 | Powder room(s) : 0
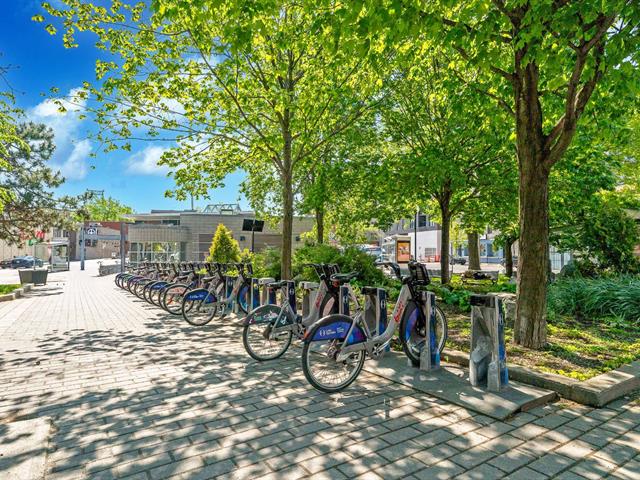
Beautiful condo located across from the charming Papineau metro station park!
This turnkey unit captivates from the moment you step inside with its exceptional natural light thanks to its abundant south-facin...
Beautiful condo located across from the charming Papineau metro station park!
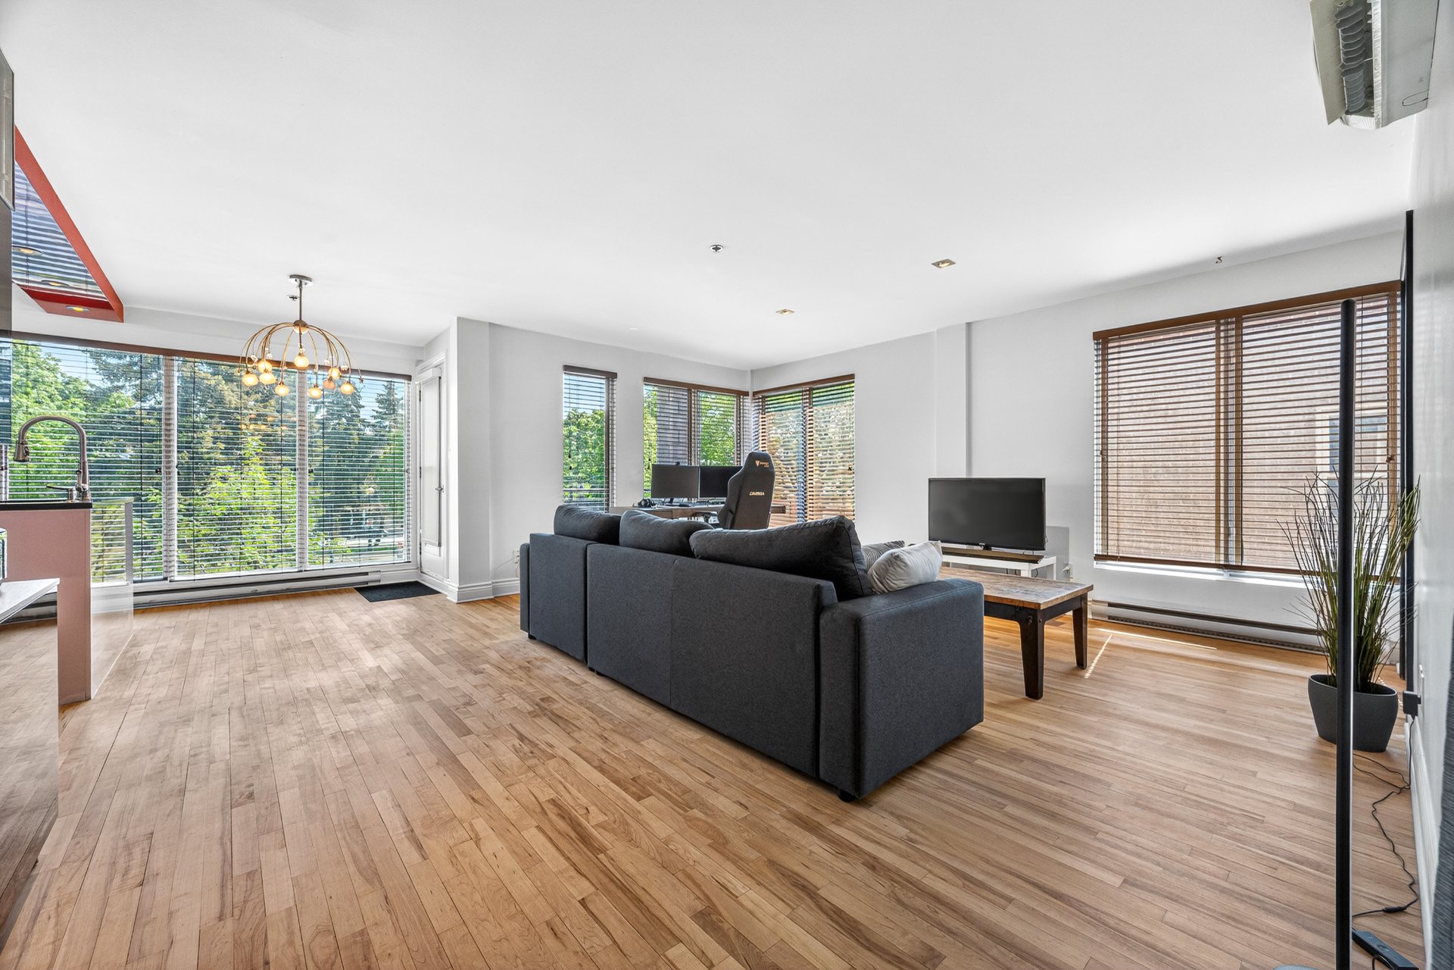
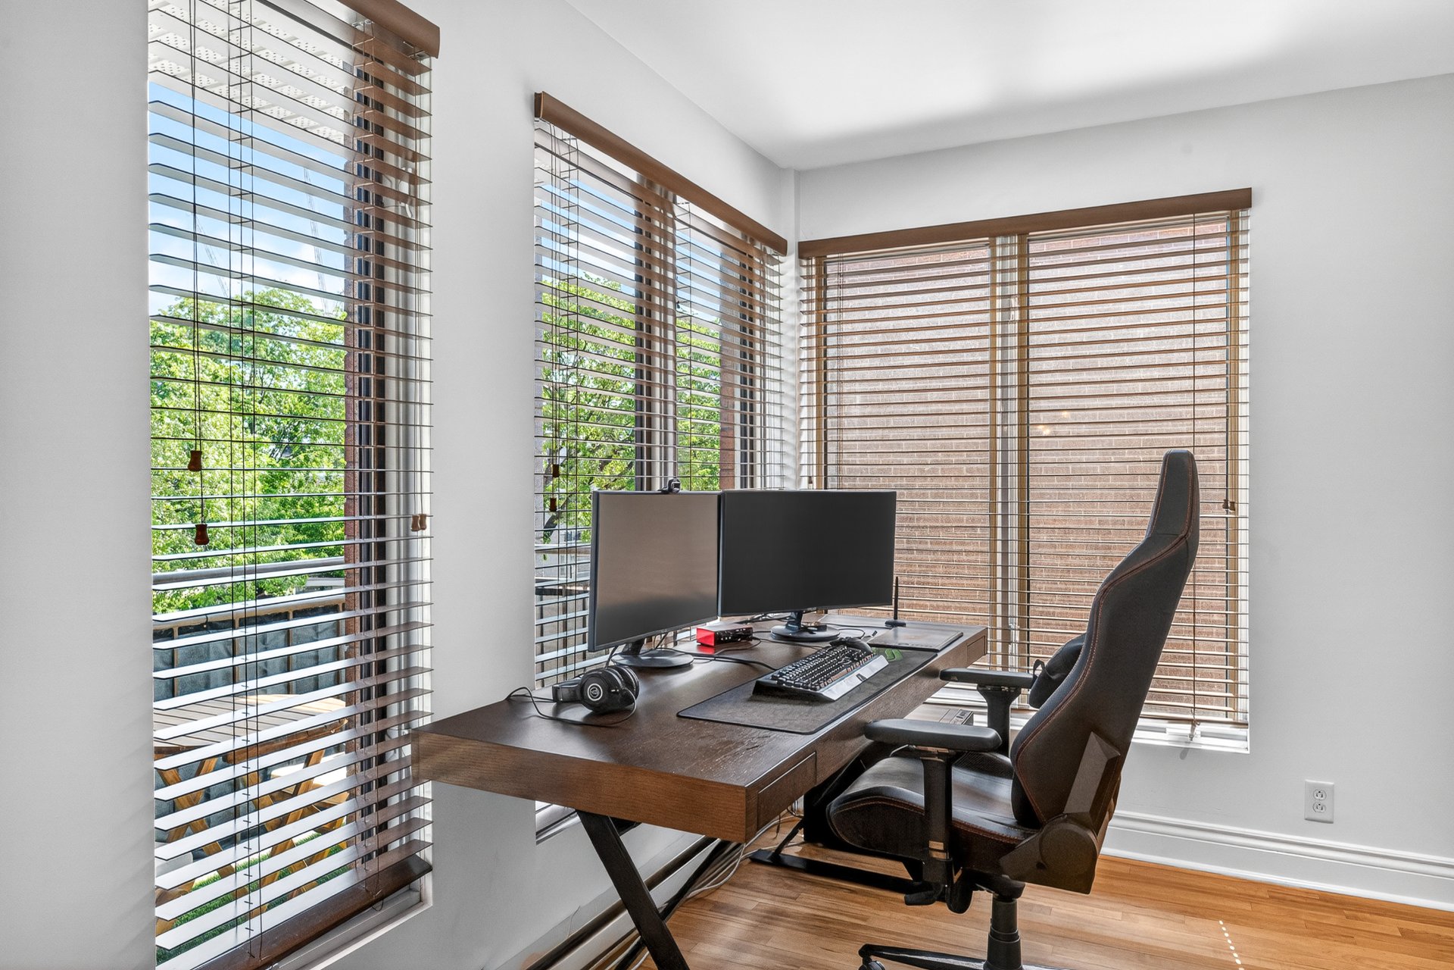
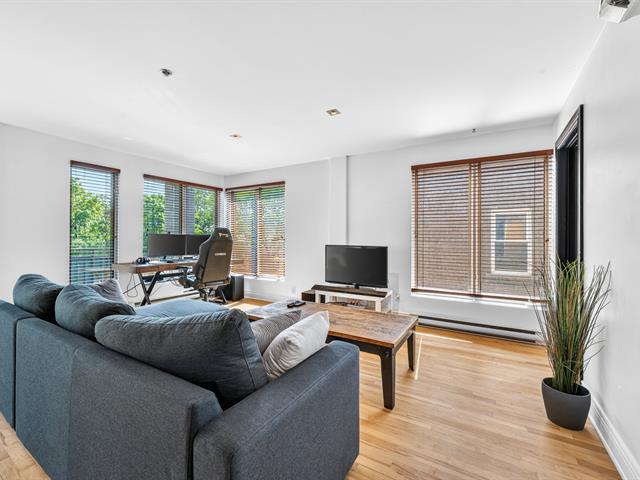
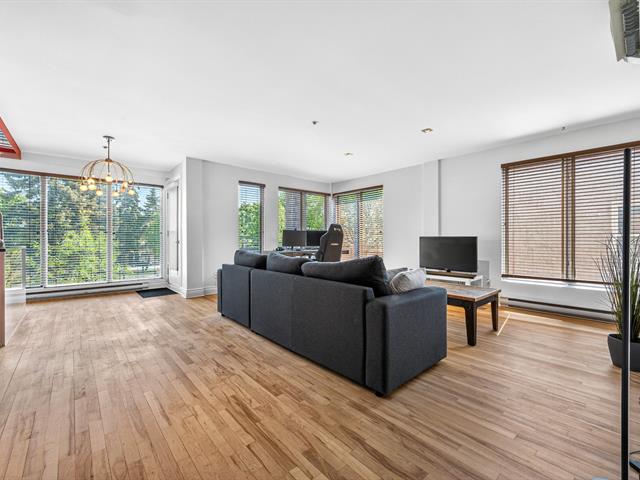
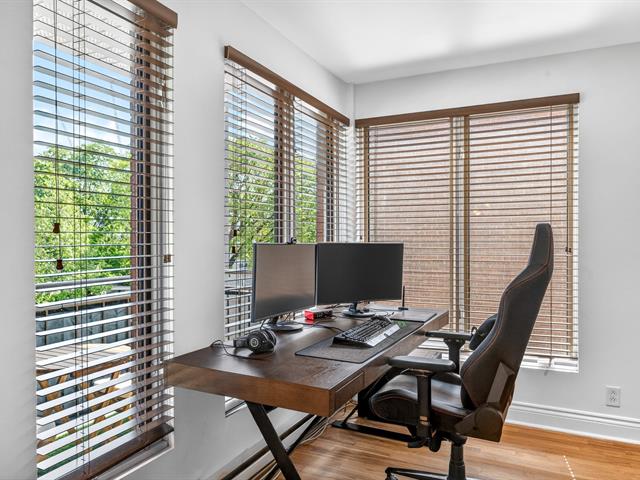
This turnkey unit captivates from the moment you step inside with its exceptional natural light thanks to its abundant south-facing windows and its thoughtfully designed contemporary style.
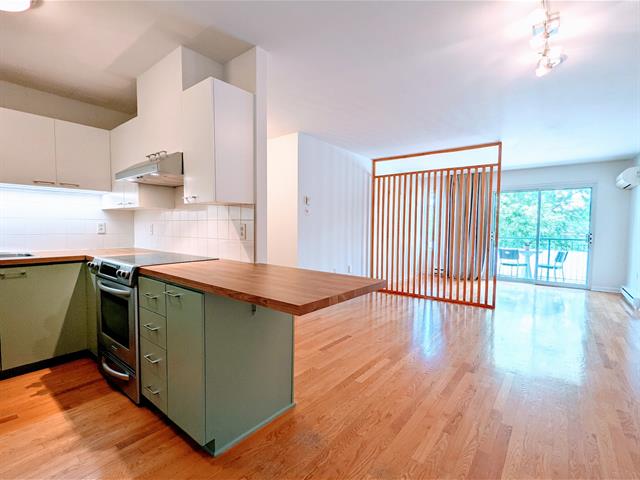
The open-concept living space offers a warm and modern ambiance, perfect for everyday living or entertaining. The refined kitchen features quartz countertops, thermoplastic cabinetry, a ceramic backsplash, and recessed lighting throughout most of the unit.
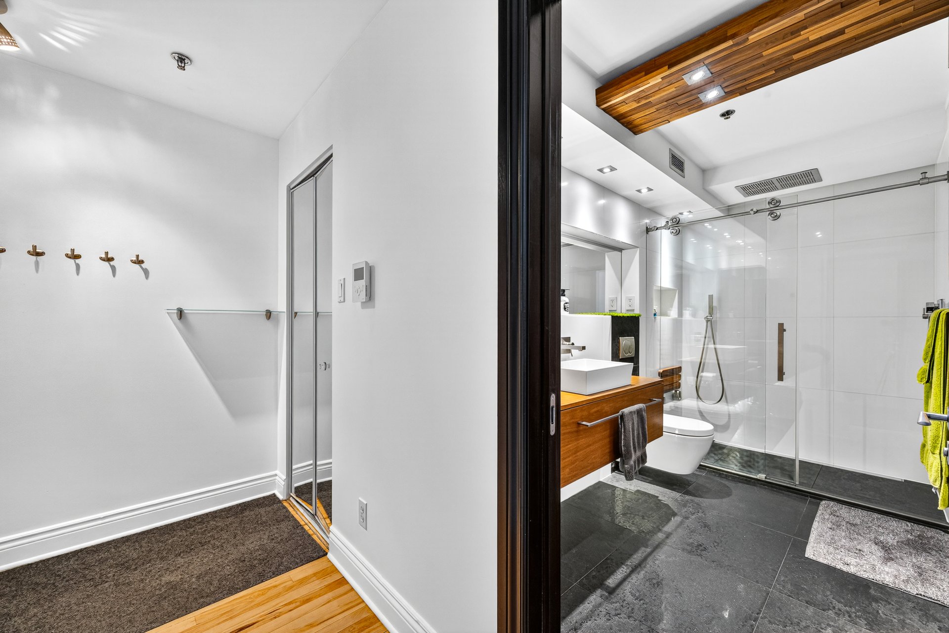
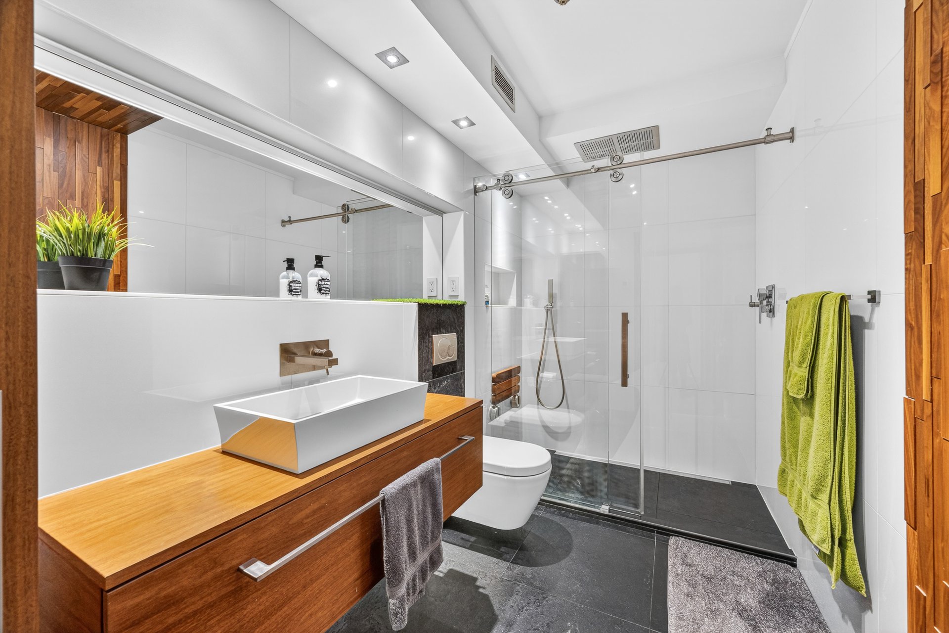
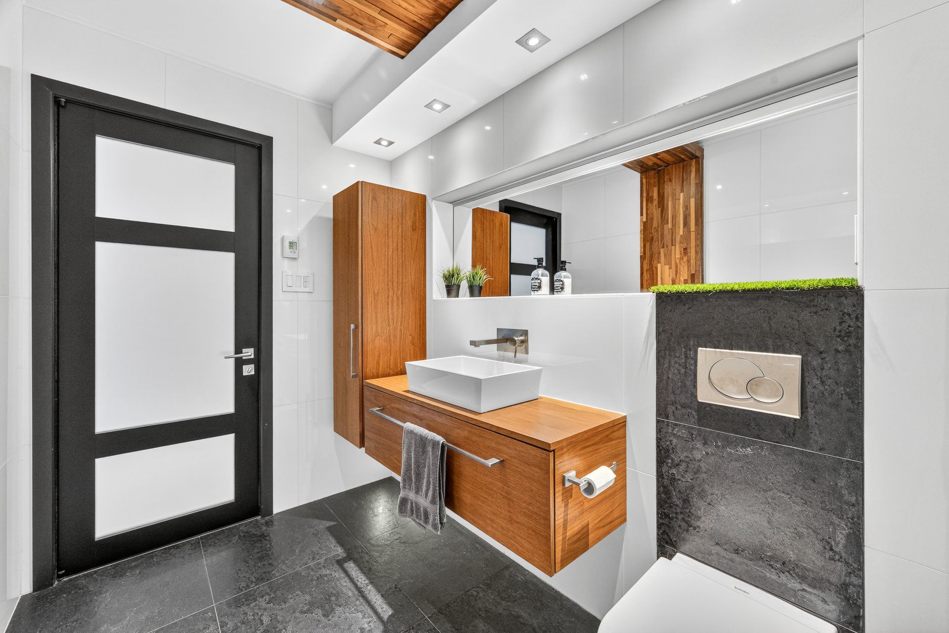
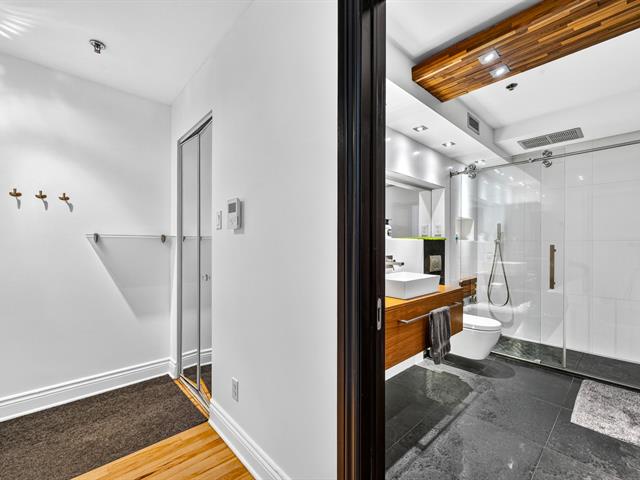
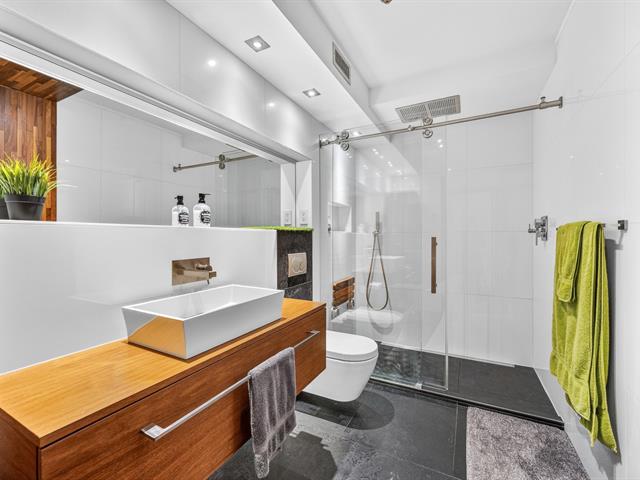
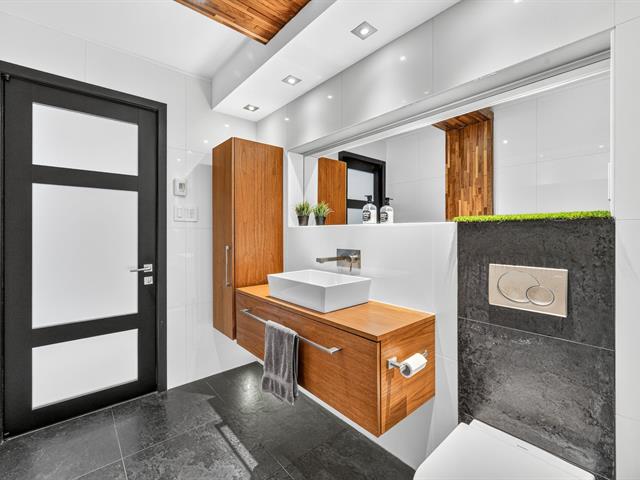
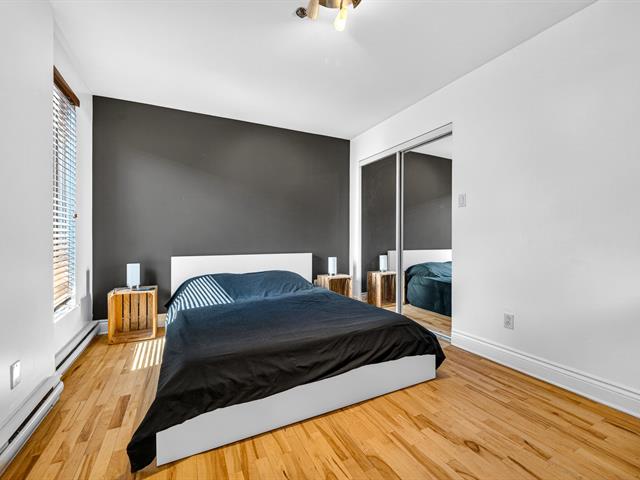
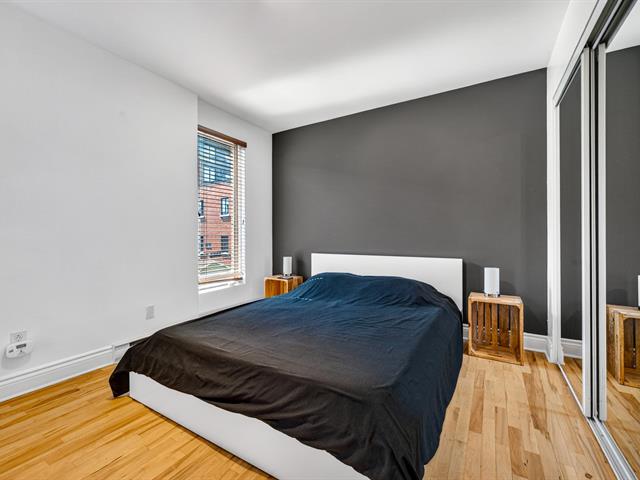
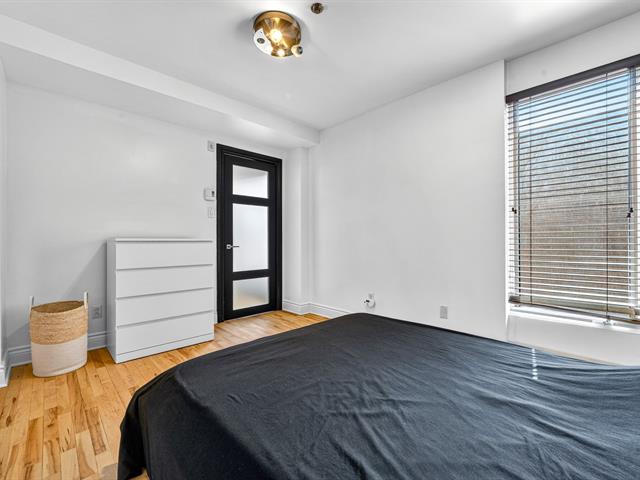
It offers a comfortable closed bedroom and a stunning, high-end bathroom with ceramic tile walls, a large glass rain shower, and heated floors for maximum comfort.
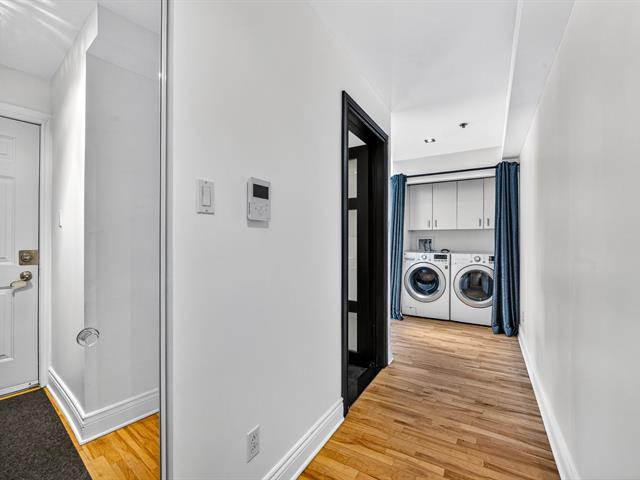
The unit also includes beautiful hardwood floors, a wall-mounted heat pump, window coverings, and new PVC windows installed in 2024. The approximately 7.10-foot ceilings add to the warm and inviting atmosphere.
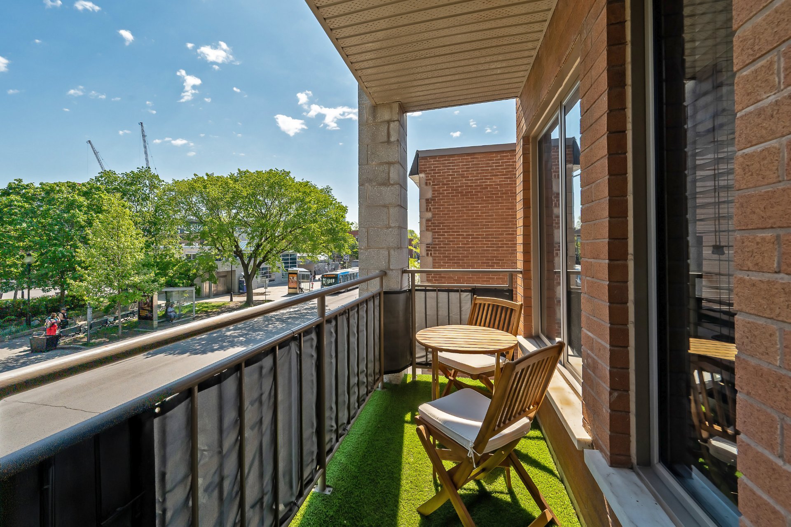
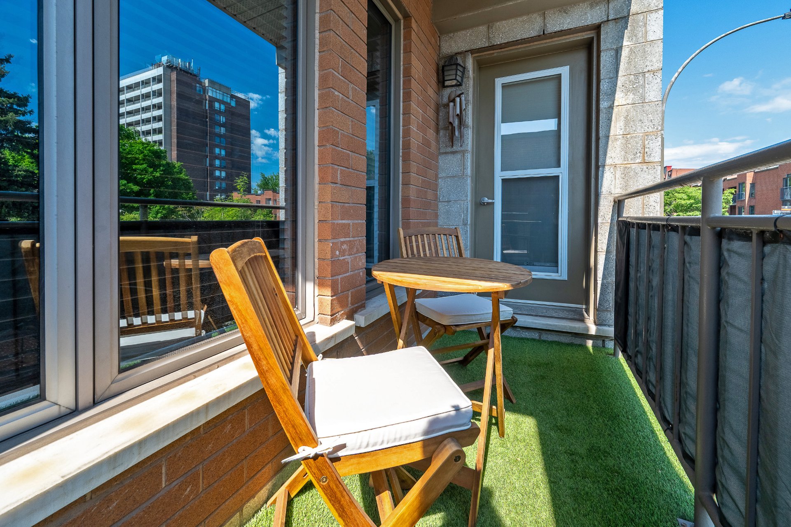
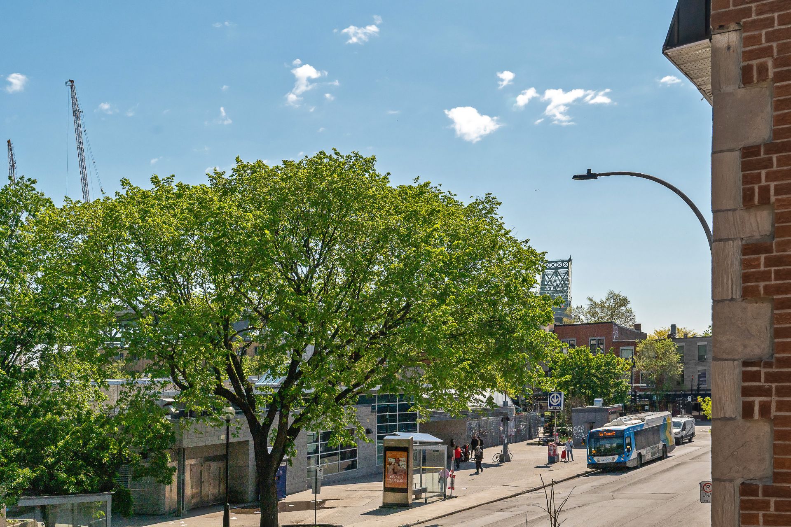
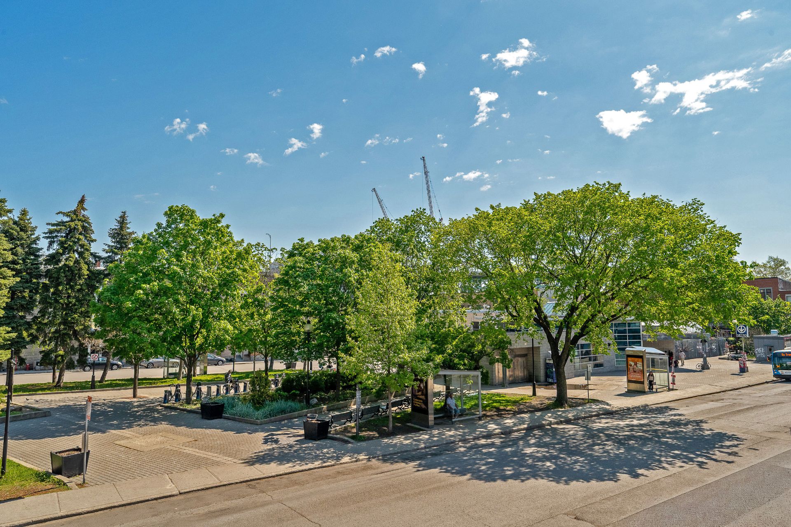
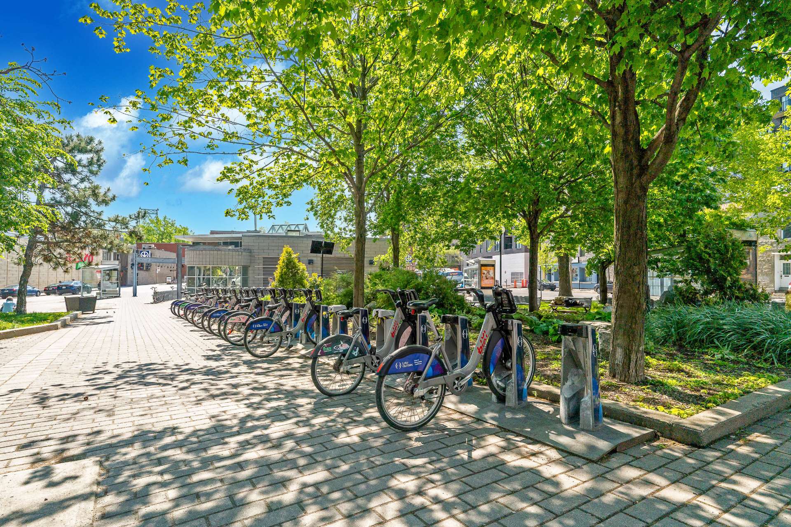
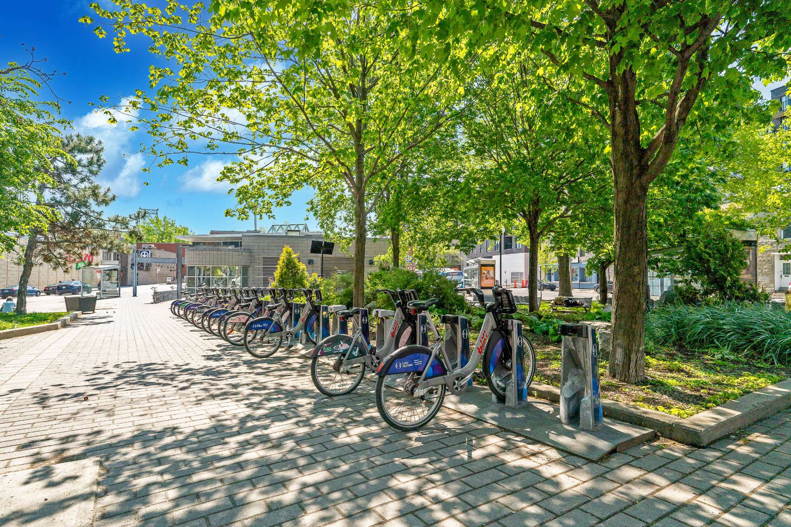
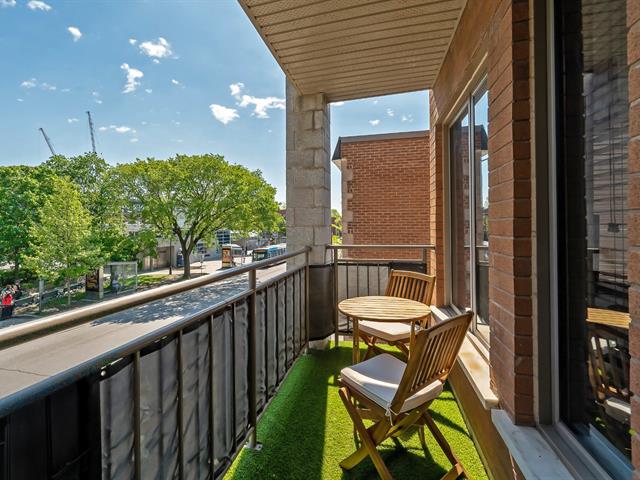
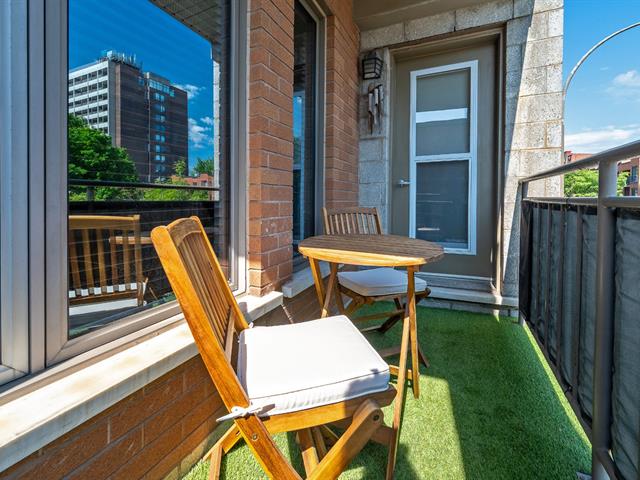
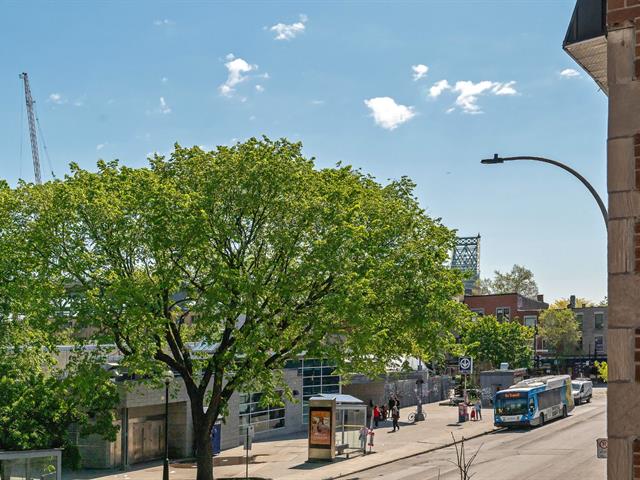
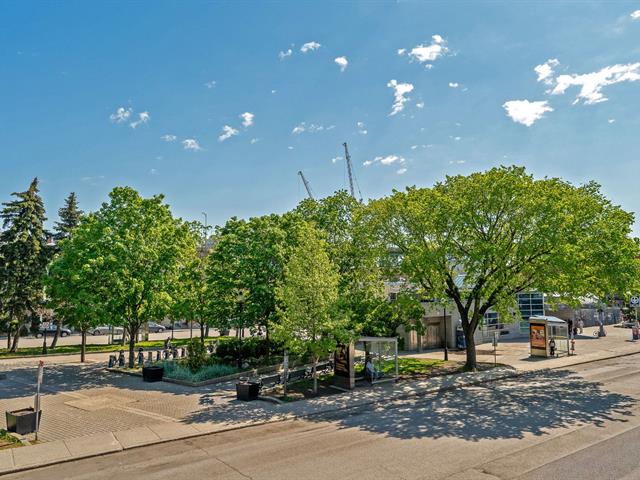
Outside, the private terrace offers a pleasant view of the small park near the Papineau metro station, creating a peaceful environment while being in the heart of the city.
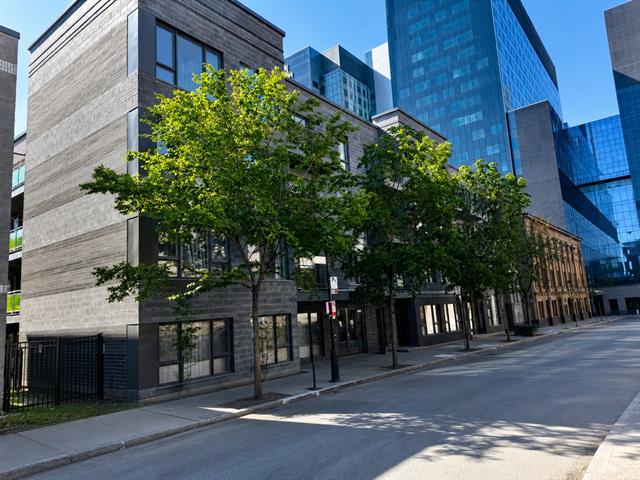
The building benefits from low condo fees, and several major renovations have already been completed, ensuring peace of mind for future owners. Rigorous management, a quiet environment, and a pleasant neighborhood.
Exceptional Location | EVERYTHING TO LOVE!
- Facing the Papineau metro station park
- Steps from the Papineau metro station
- Quick access to downtown
- Immediate proximity to cafes, restaurants, and local shops
- Bike path in front
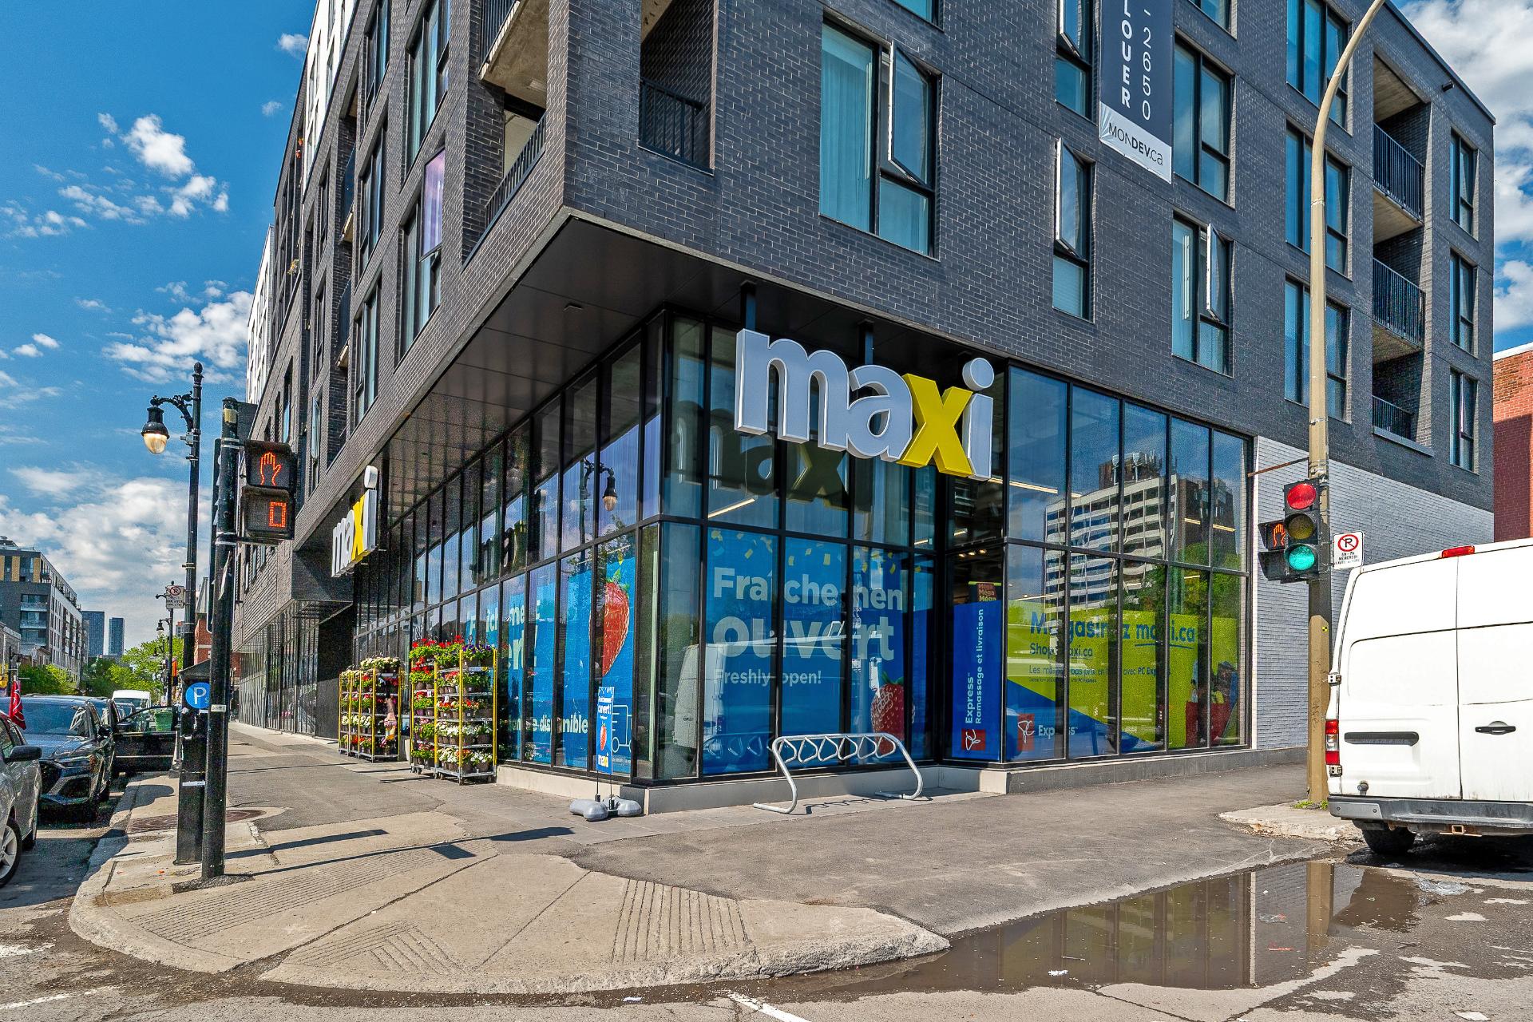
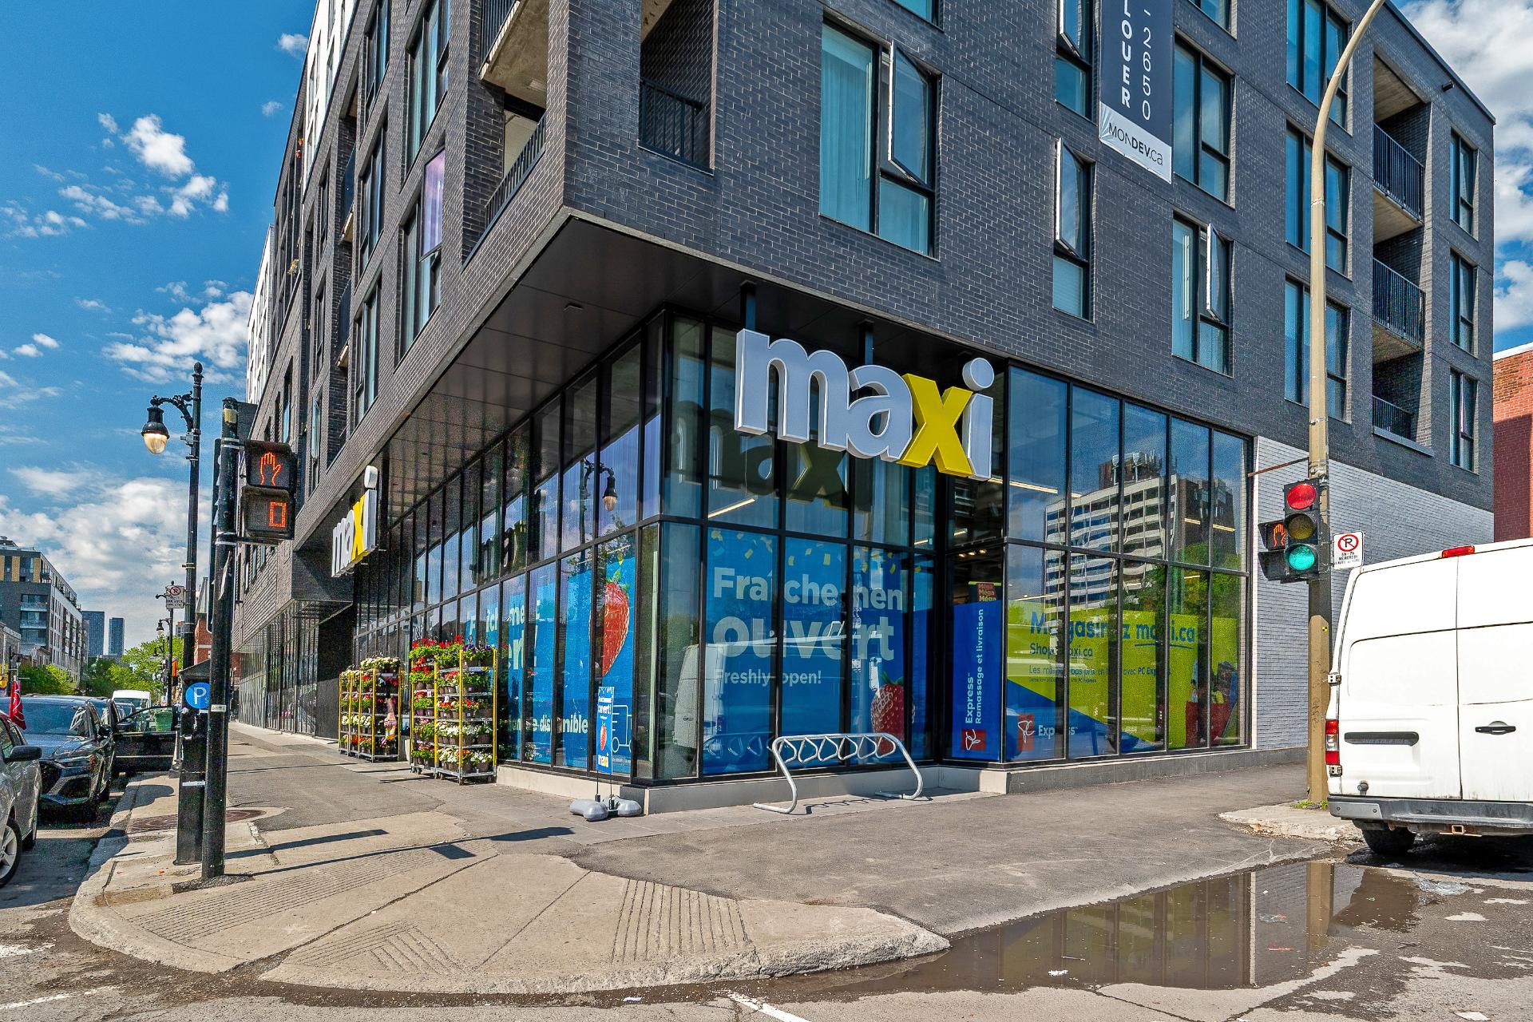
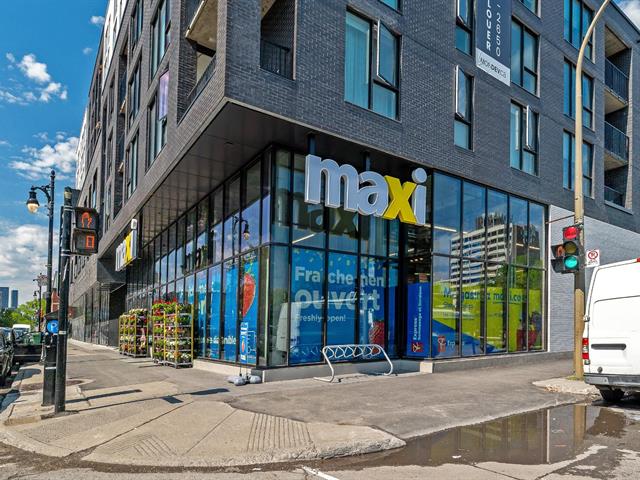
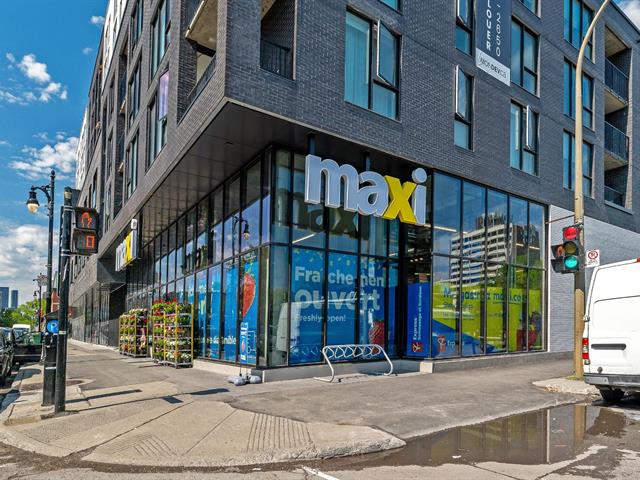
- Maxi and Metro grocery stores very close by
An ideal property for a professional, a first-time buyer, or an investor looking for a turnkey condo in a strategic location.

We use cookies to give you the best possible experience on our website.
By continuing to browse, you agree to our website’s use of cookies. To learn more click here.