Cookie Notice
We use cookies to give you the best possible experience on our website.
By continuing to browse, you agree to our website’s use of cookies. To learn more click here.

Équipe Tardif et associés
Real estate broker
Cellular :
Office : 514 447-8087
Fax :
440, Rue De La Gauchetière E.,
apt. 411,
Montréal (Ville-Marie)
Centris No. 10039032

5 Room(s)

1 Bedroom(s)

1 Bathroom(s)

50.90 m²
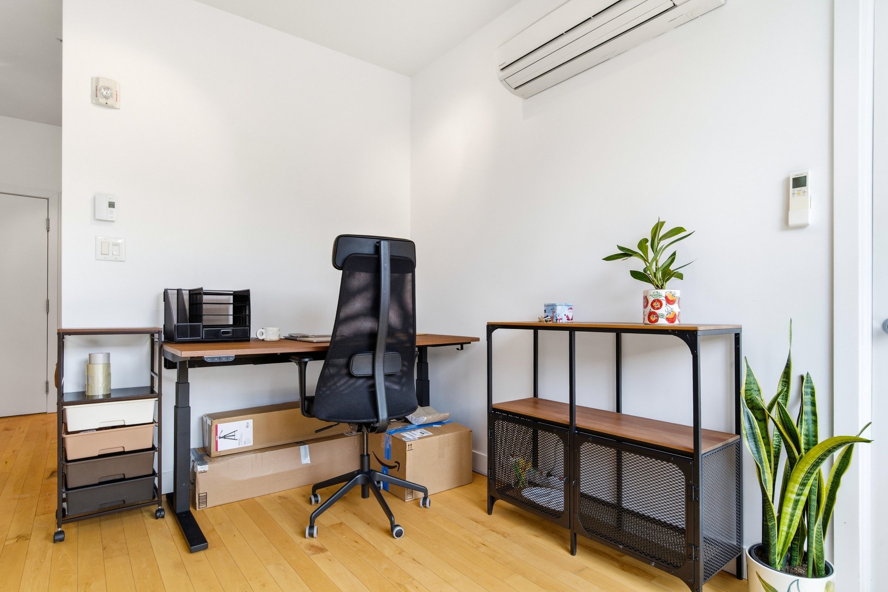
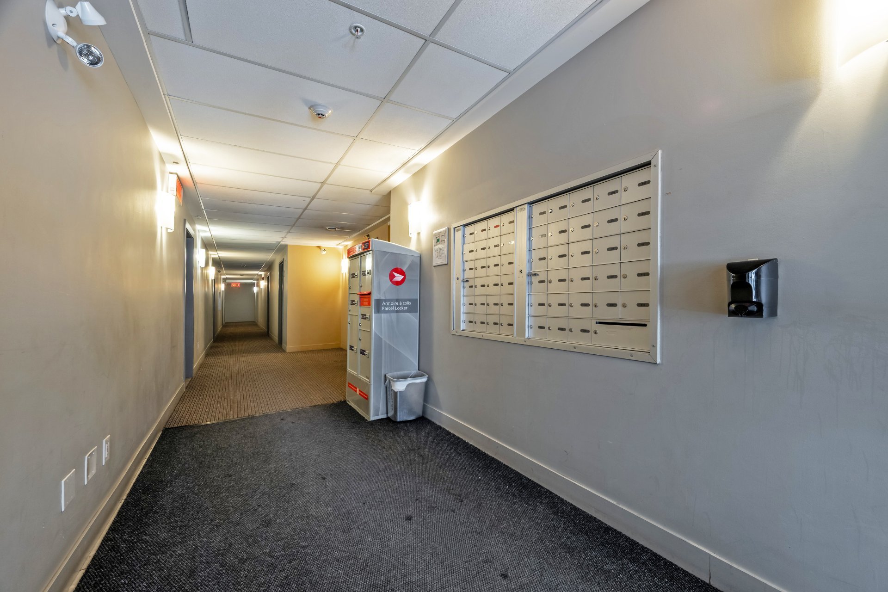
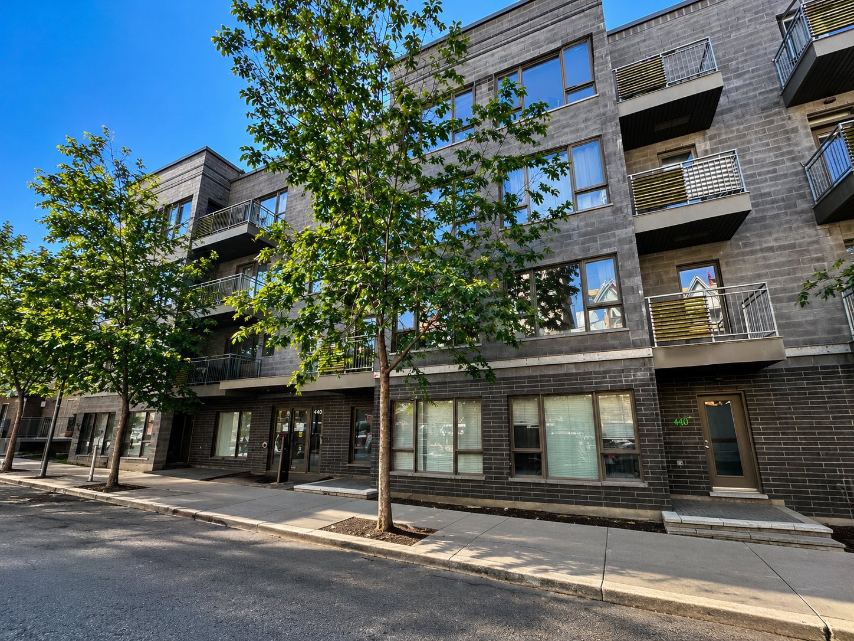
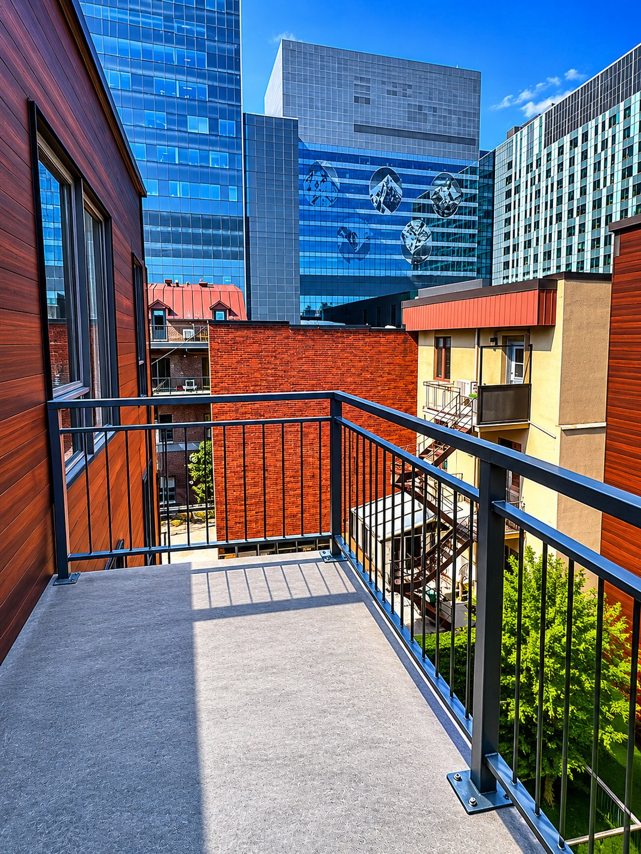
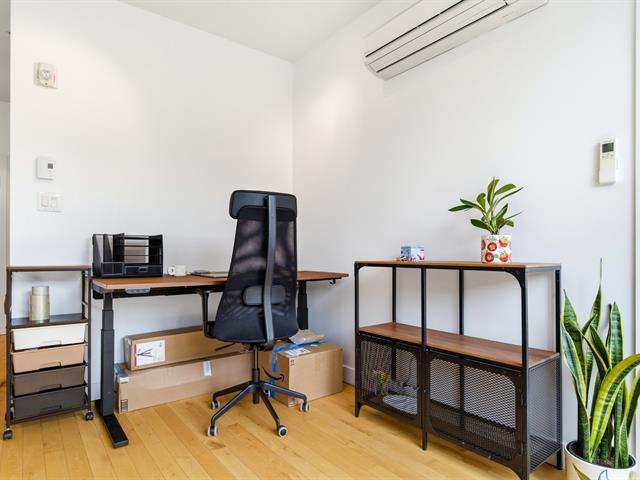
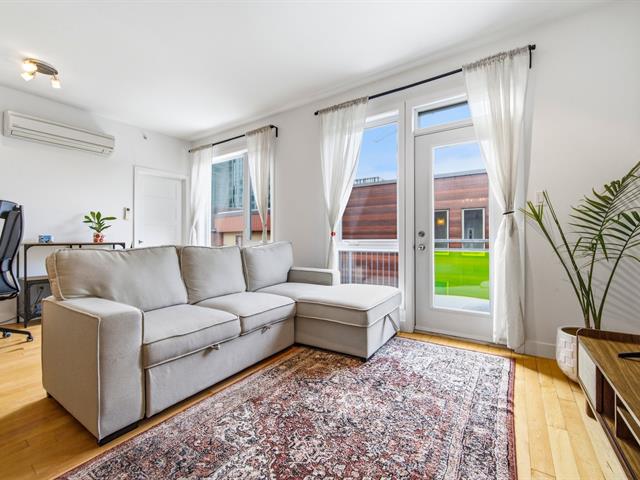
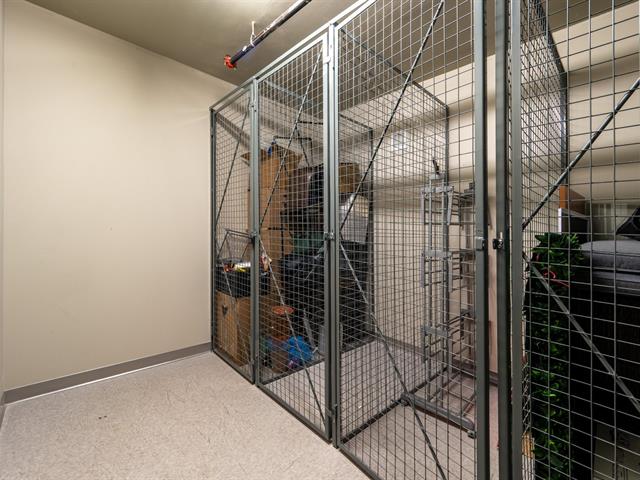
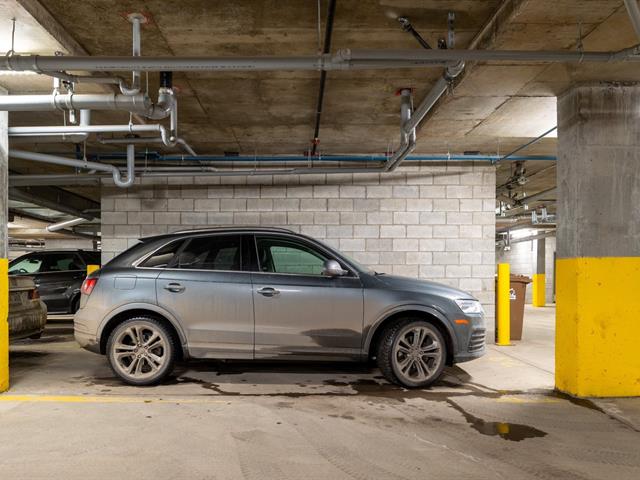
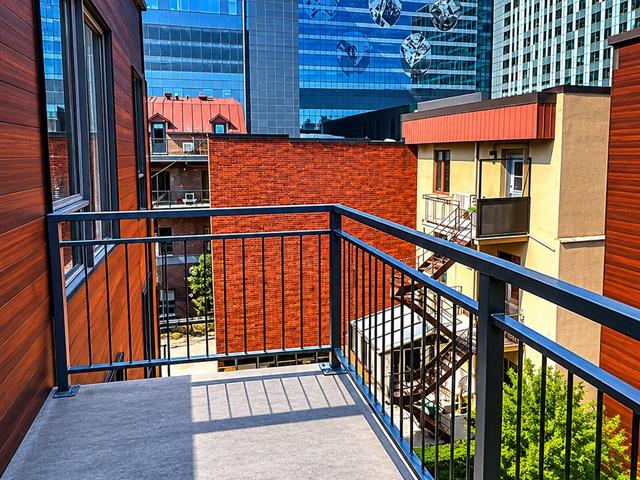
Top-floor (4th) unit with private balcony overlooking the interior courtyard -- quiet and intimate. Secure building with elevator, indoor garage, and storage on the same floor. Prime location near CHUM, metro stations, and downtown services. Ideal for a professional, student, or couple.
Room(s) : 5 | Bedroom(s) : 1 | Bathroom(s) : 1 | Powder room(s) : 0
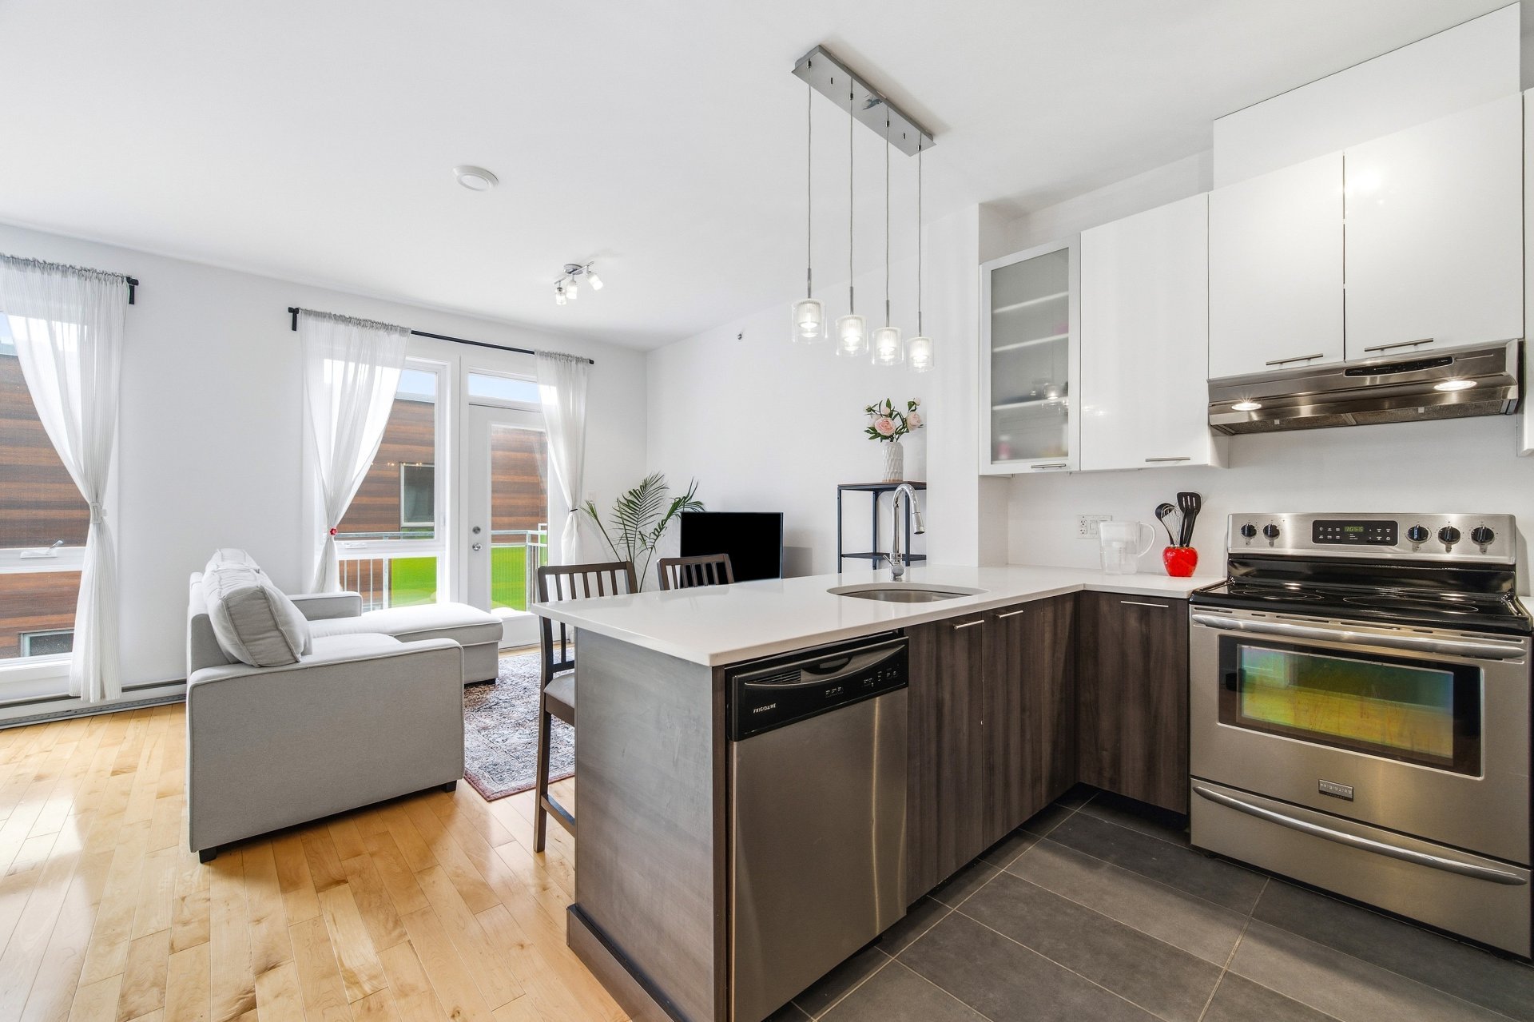
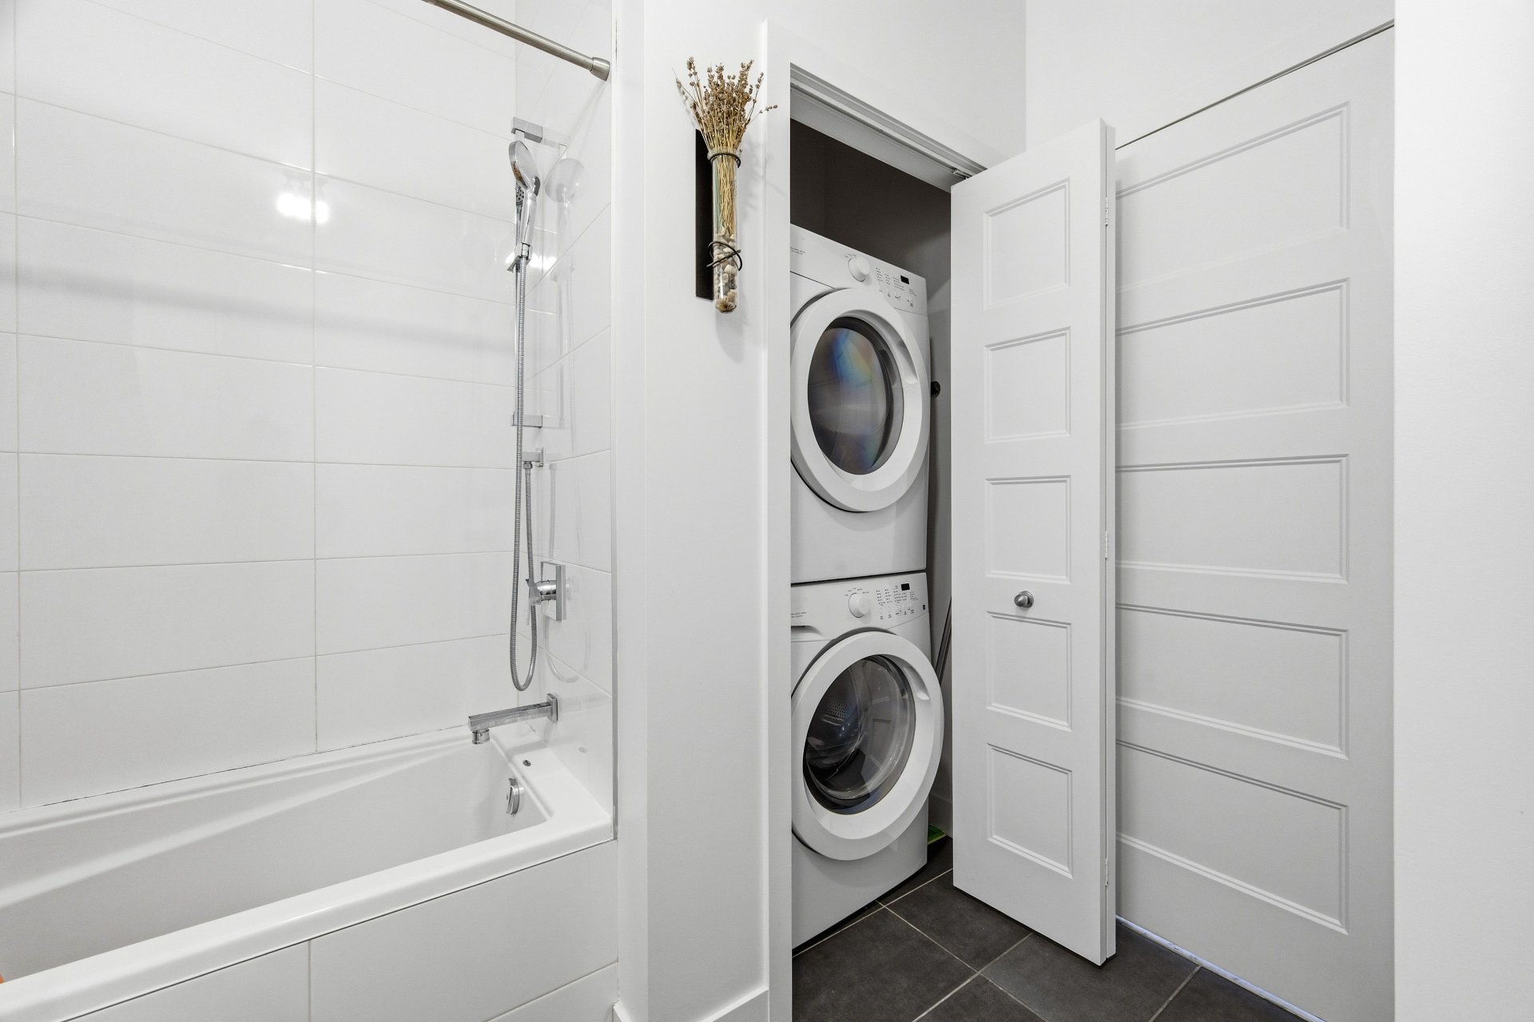
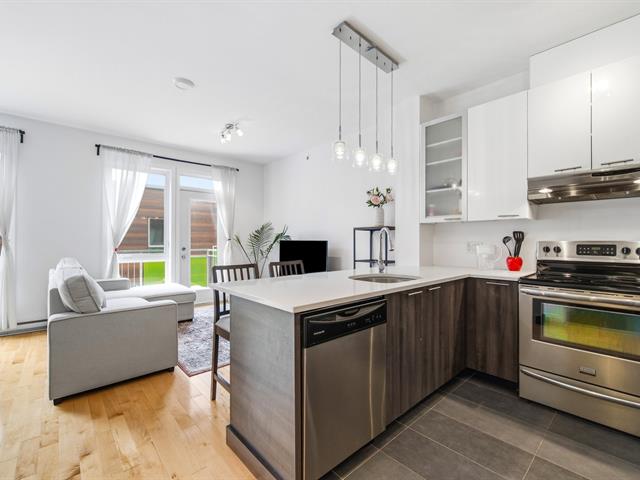
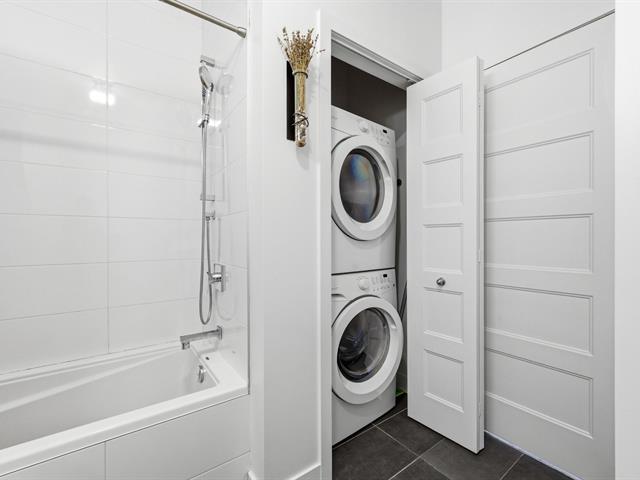
Refrigerator, stove, washer, dryer, dishwasher, light fixtures.
Welcome to 440 De La Gauchetière E. #411
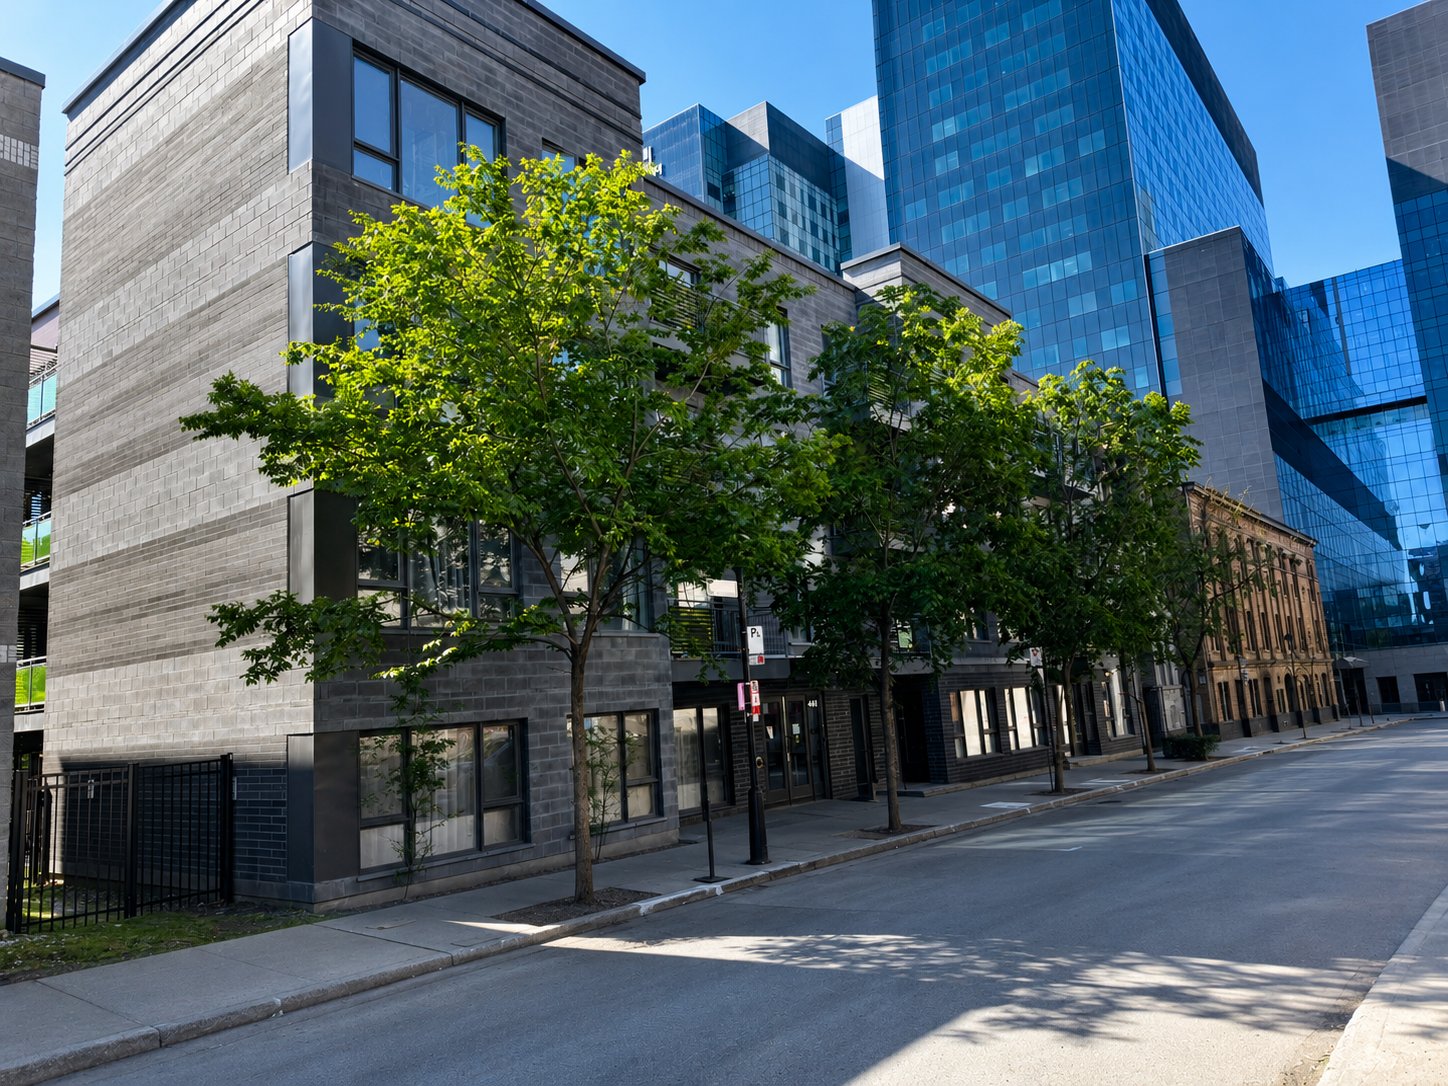
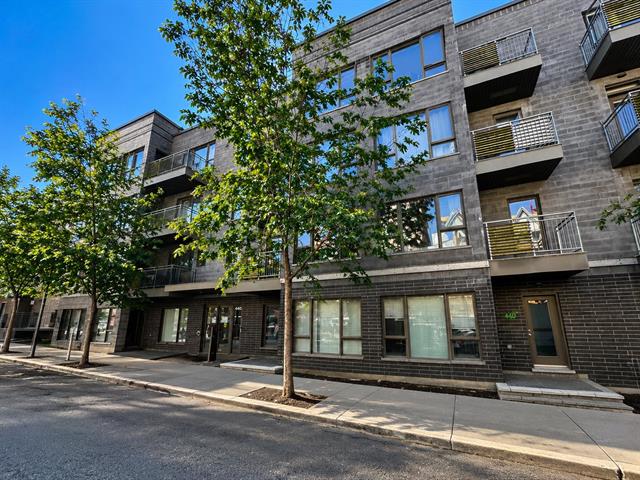
Magnificent condo built in 2024 on the 4th floor of a 4-storey building, offering downtown living on a human scale. A true hidden gem located on a quiet street lined w...
Welcome to 440 De La Gauchetière E. #411
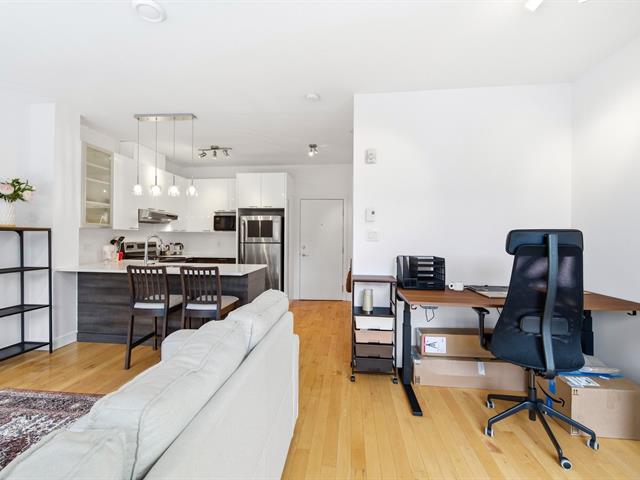
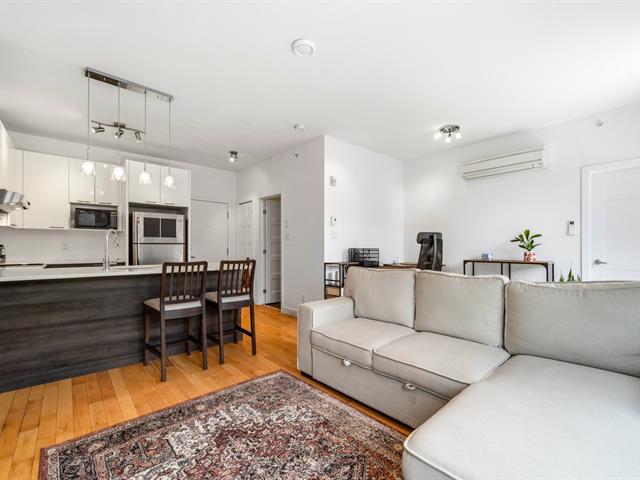
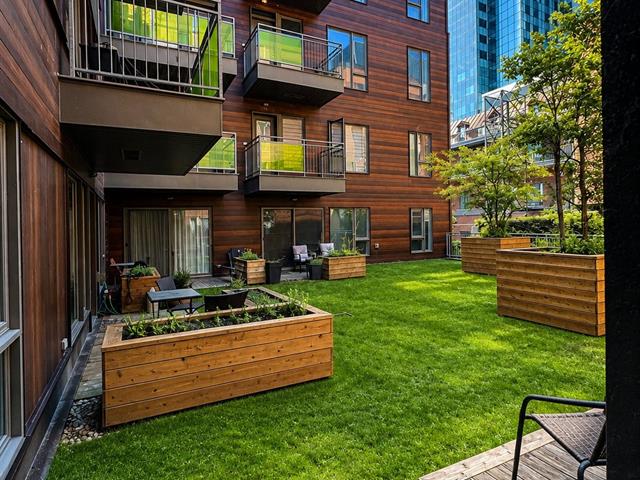
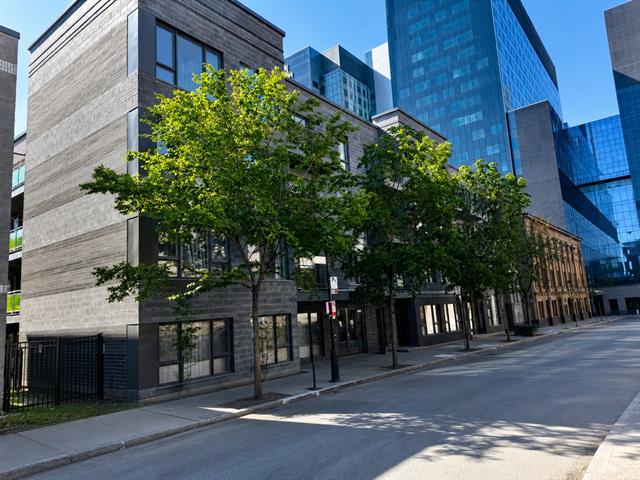
Magnificent condo built in 2024 on the 4th floor of a 4-storey building, offering downtown living on a human scale. A true hidden gem located on a quiet street lined with mature trees. Just steps from the CHUM, Old Montreal, and Champ-de-Mars metro station. Bike path at the corner of the street.
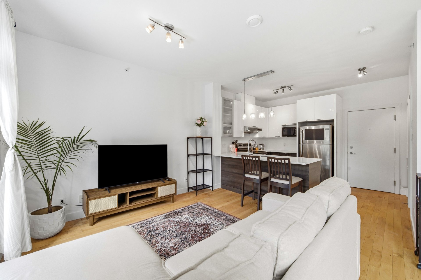
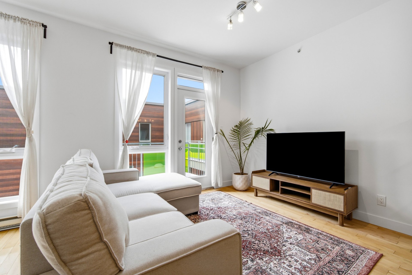
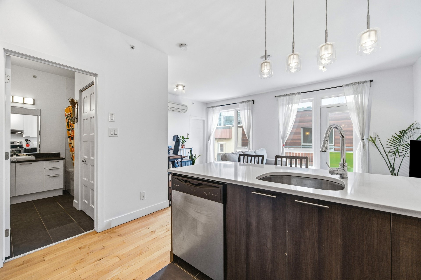
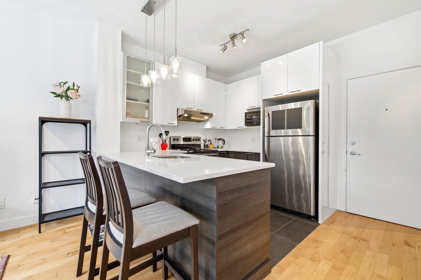
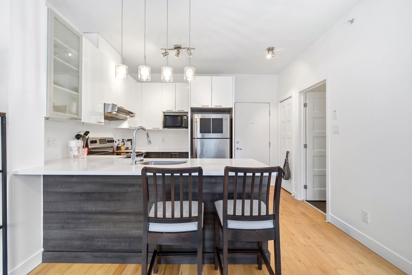
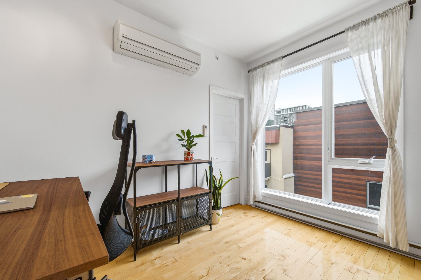
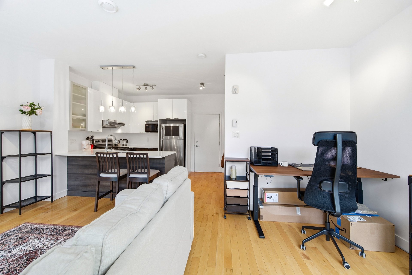
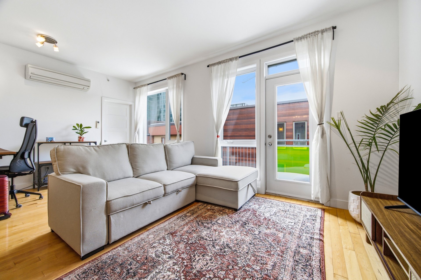
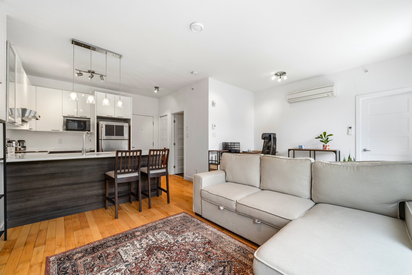
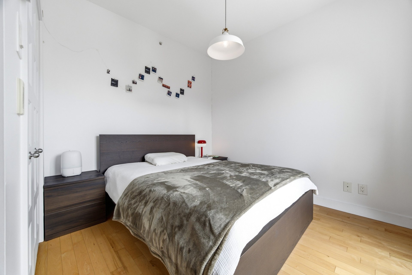
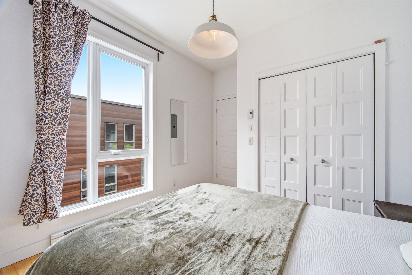
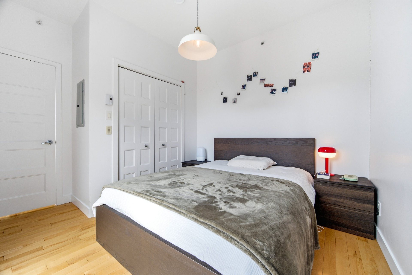
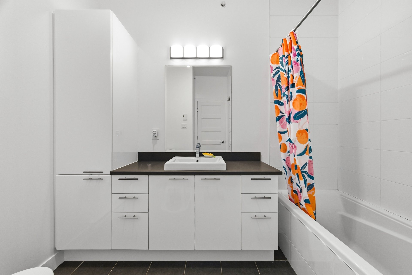
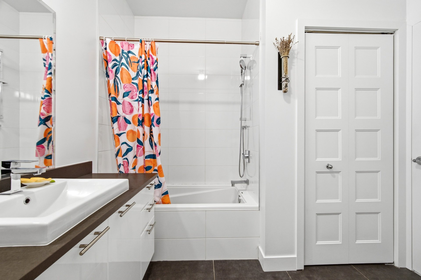
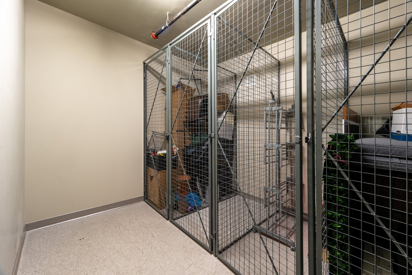
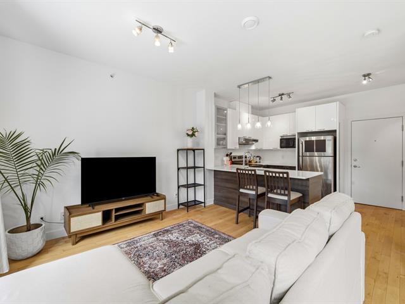
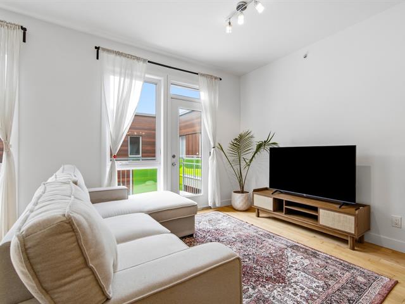
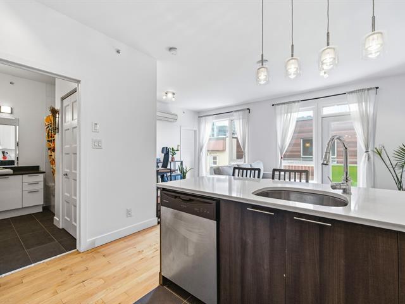
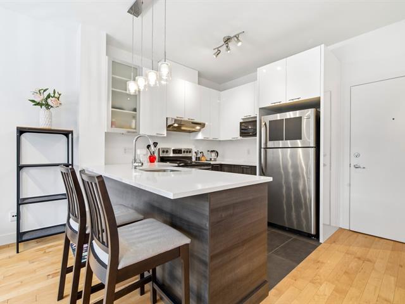
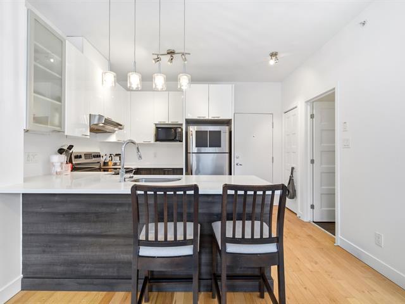
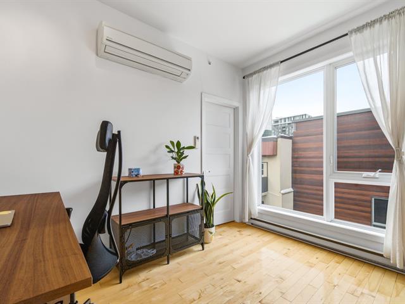
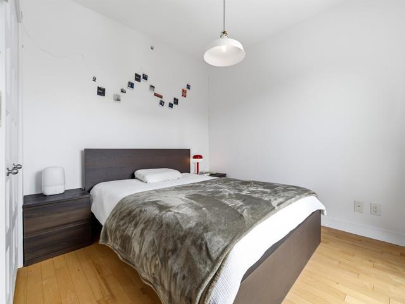
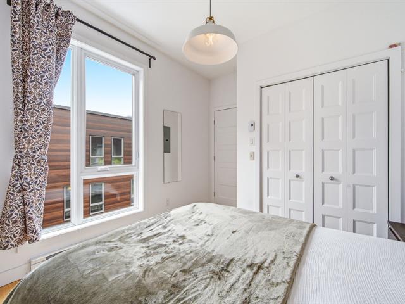
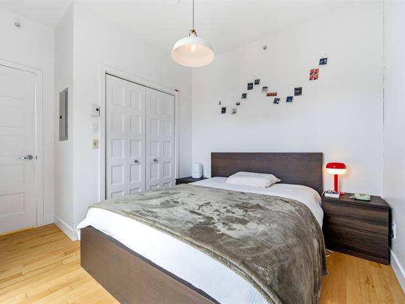
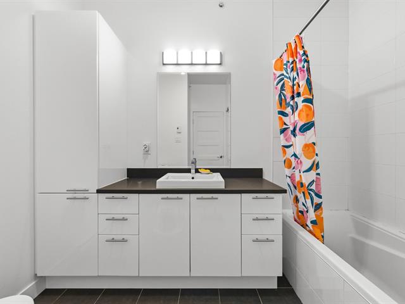
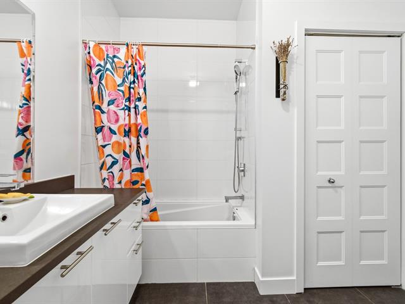
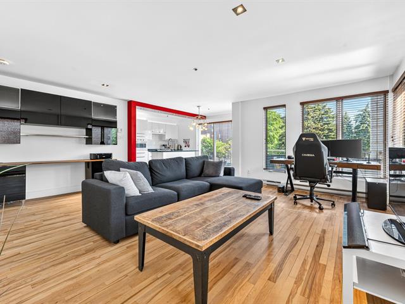
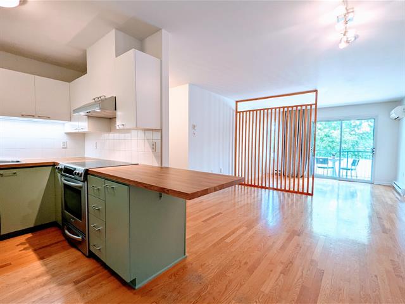
Beautiful open-concept kitchen, dining area, and living room with a closed bedroom. Full bathroom with washer and dryer space. 9-foot ceilings. Five appliances included. The condo has only one neighboring unit due to its location within the building, offering exceptional privacy and tranquility. Elegant décor featuring natural wood and anthracite grey finishes. Abundant windows provide outstanding natural light with northwest orientation. Air-conditioned building with elevator and a large storage space located on the same floor.
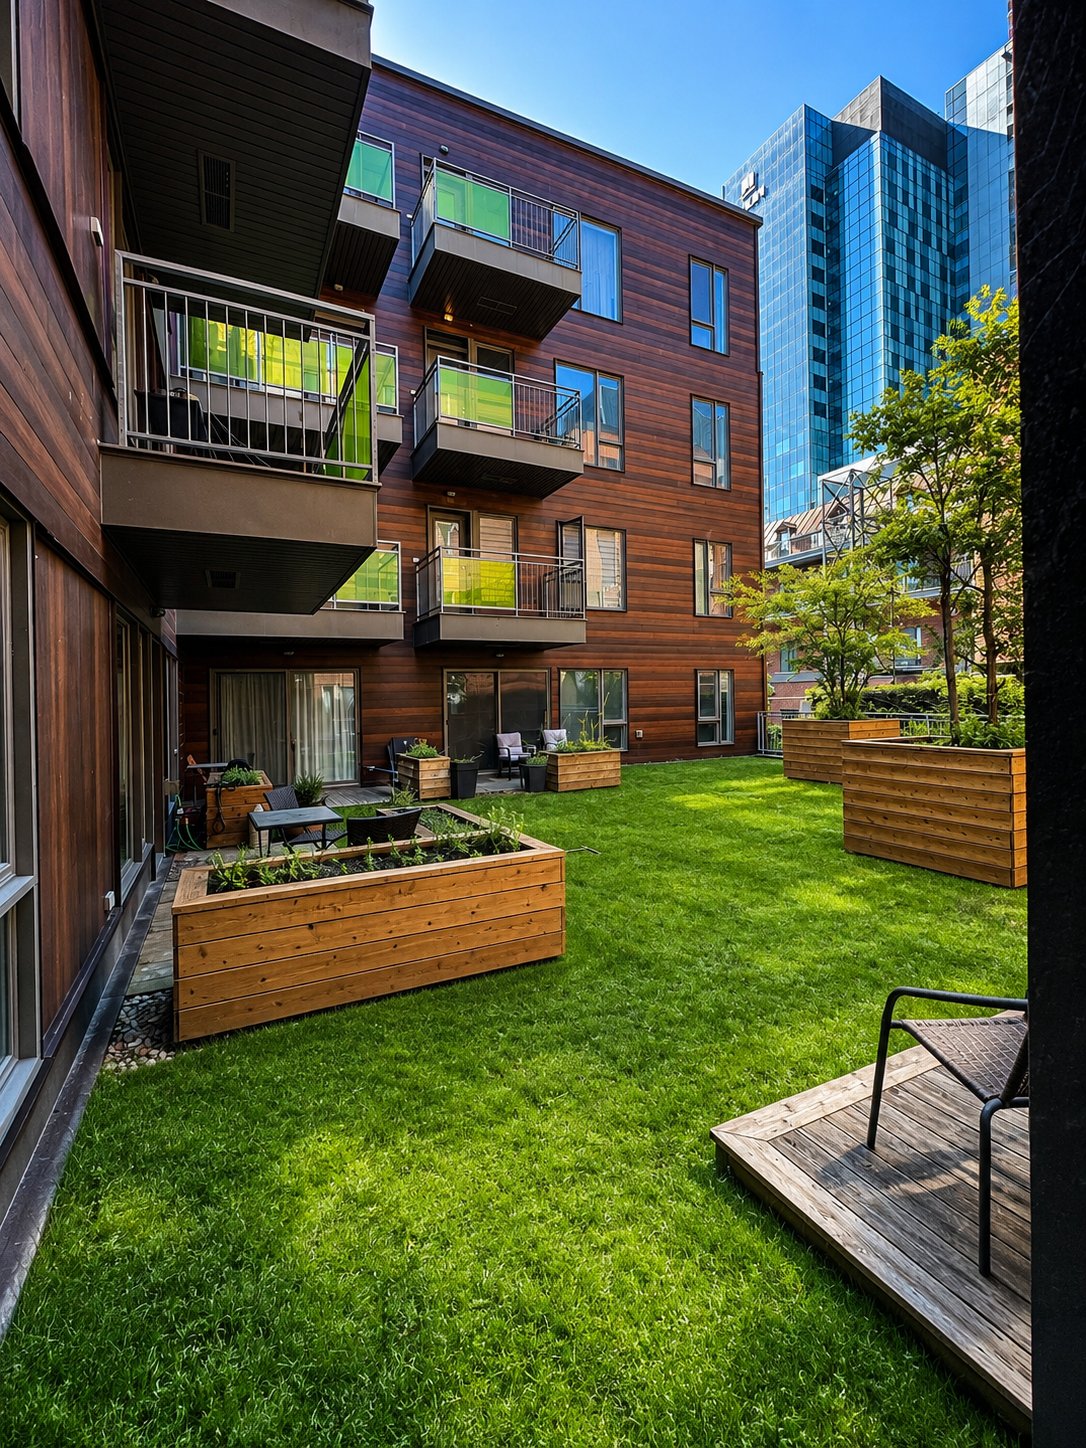
Private balcony overlooking a beautiful landscaped inner courtyard available for the owner's use.
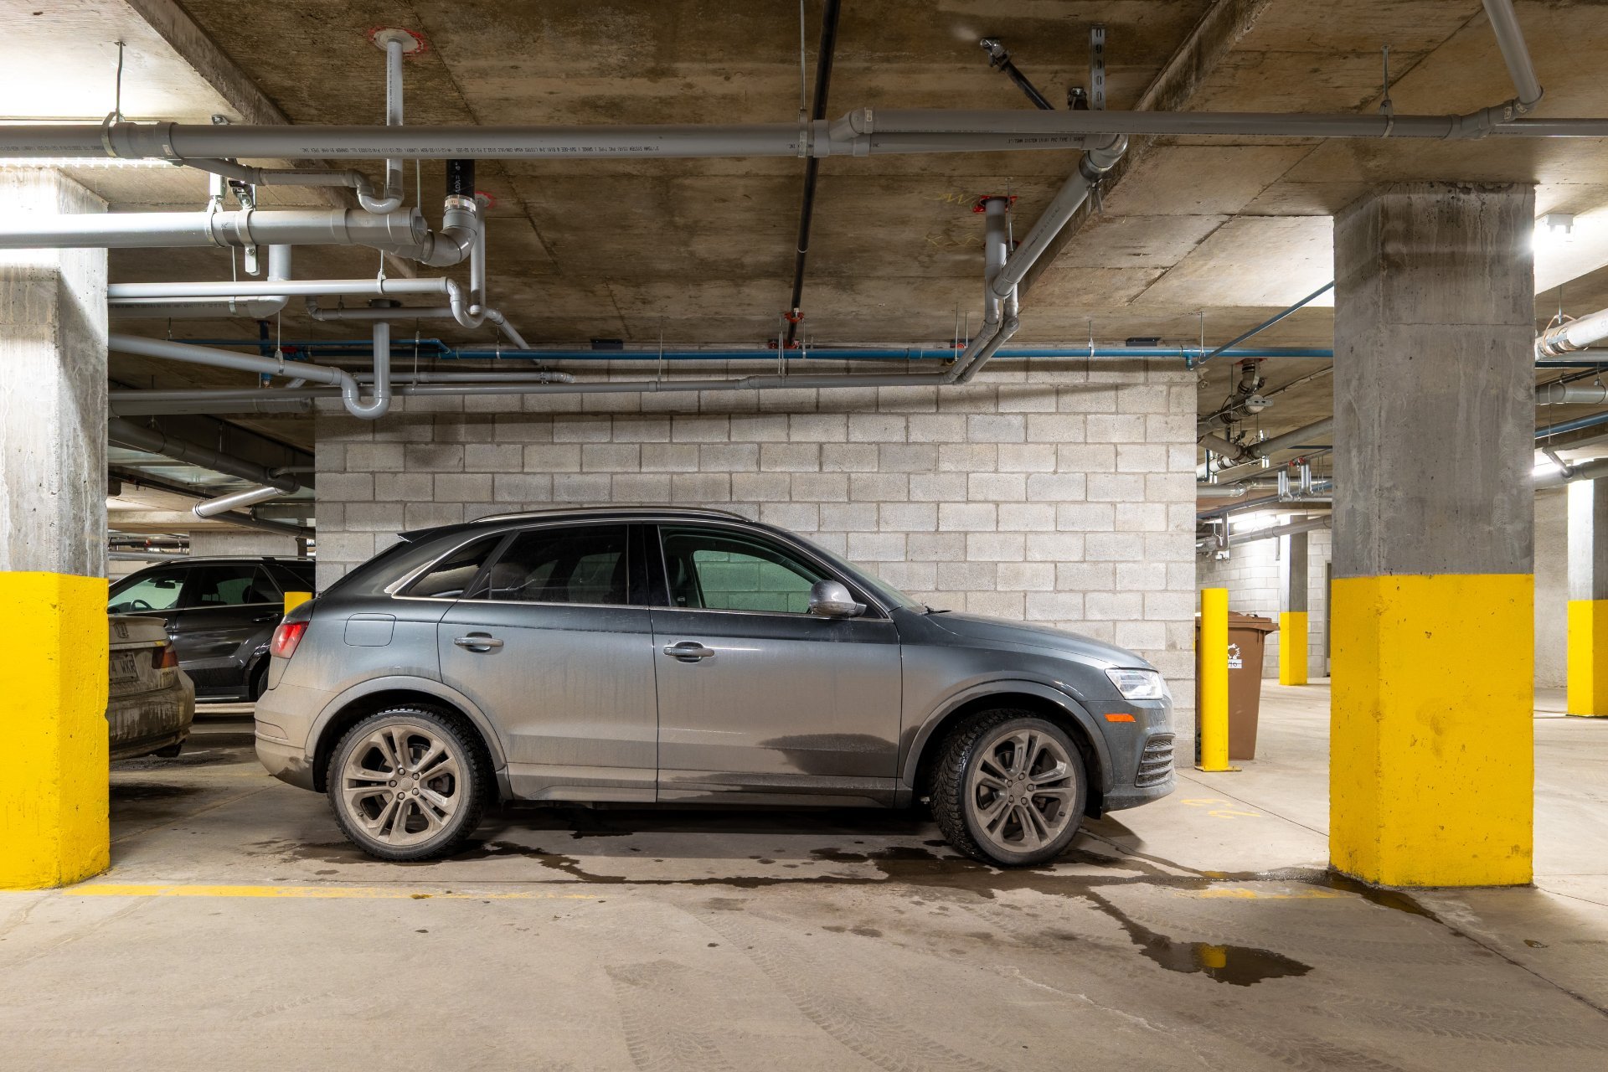
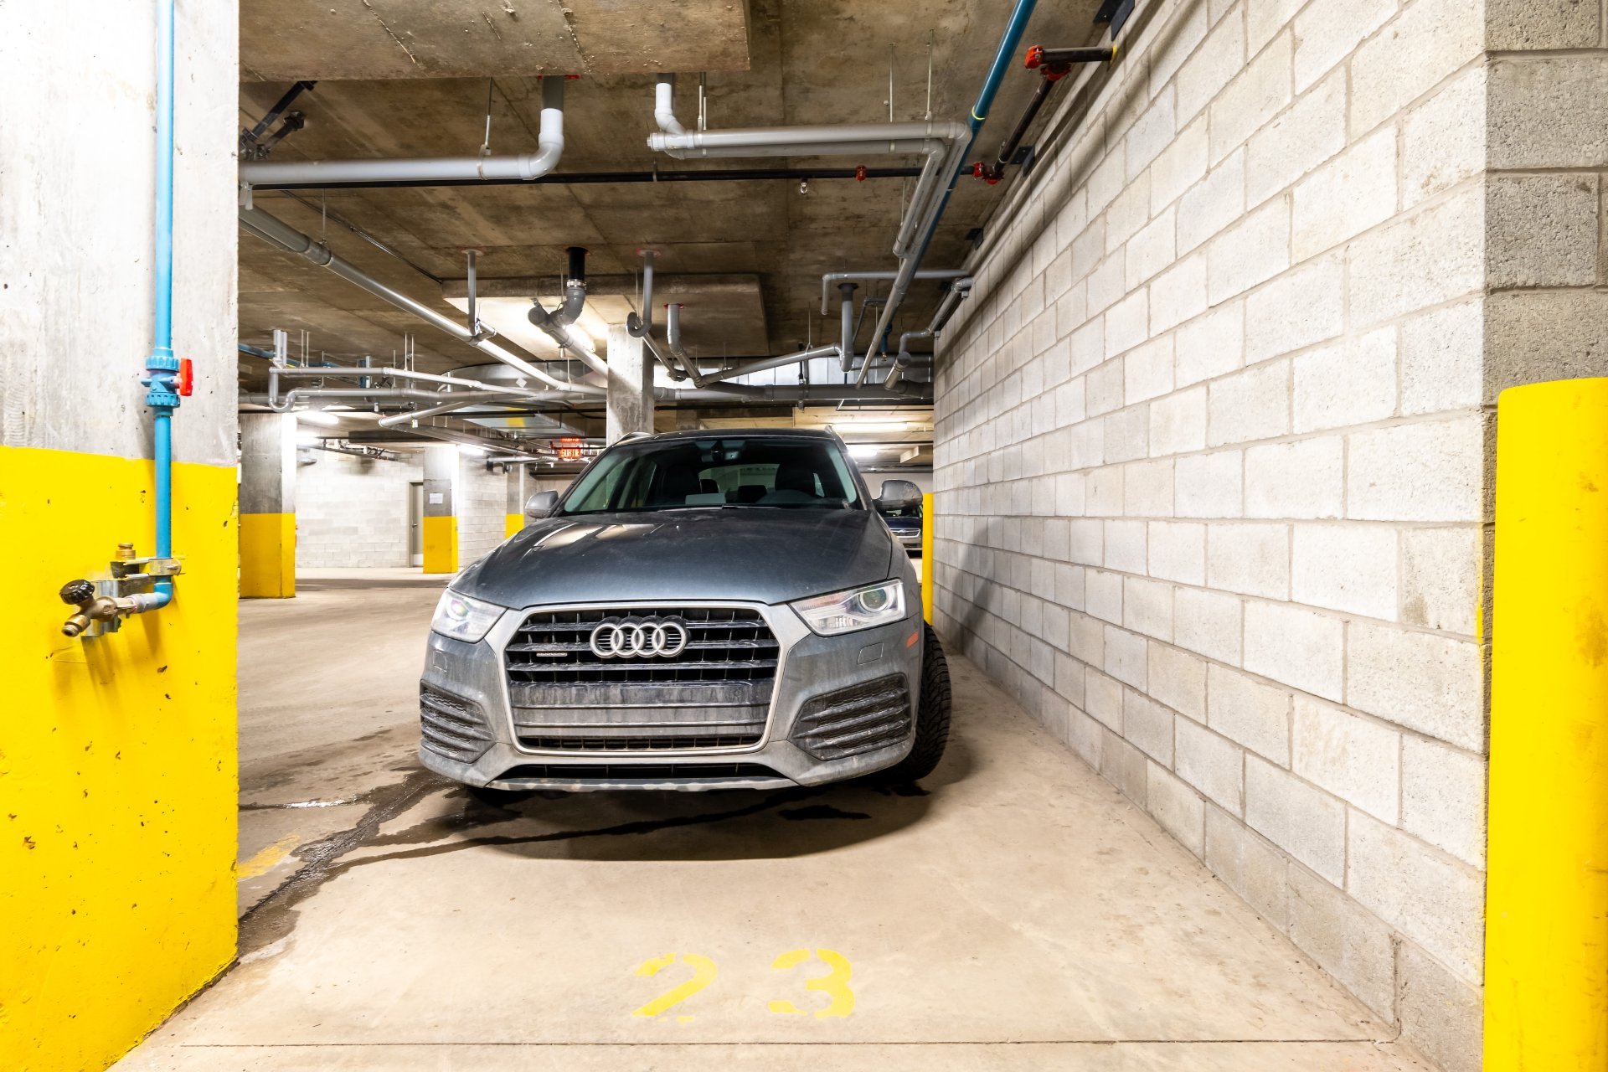
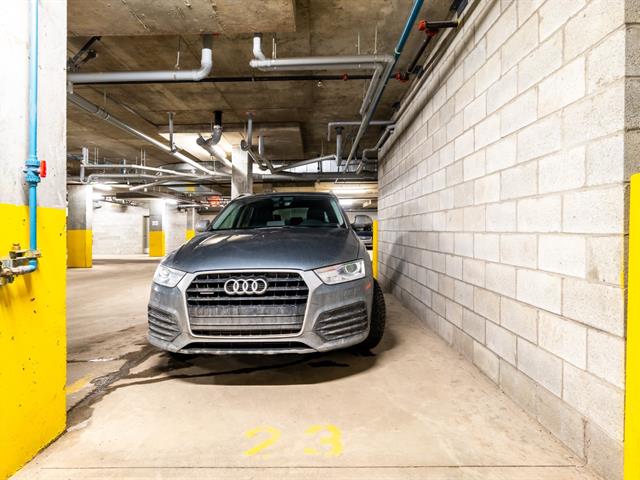
Indoor parking for one vehicle with rental possibility. Street parking permit available.
Owner-occupied building. Airbnb rentals prohibited. A peaceful oasis close to everything!
Public Transportation:
- BERRI-UQAM Metro Station (6 minutes)
- Champs-de-Mars Metro Station (5 minutes -- Orange Line)
- Quick access to Montreal's Central Station (commuter trains and REM)
- Close proximity to the REM
- Several bus lines along René-Lévesque Boulevard and Saint-Laurent Boulevard
- Access to BIXI bike stations and cycling paths
THE NEIGHBOURHOOD:
- Steps from Old Montreal, Place d'Armes, and Chinatown
- Restaurants, cafés, and specialty grocery stores within walking distance
- Quick access to the Quartier des Spectacles
- Near the Palais des congrès
- Downtown shopping centers and services nearby
- Easy access to major highways

We use cookies to give you the best possible experience on our website.
By continuing to browse, you agree to our website’s use of cookies. To learn more click here.