
Cookie Notice
We use cookies to give you the best possible experience on our website.
By continuing to browse, you agree to our website’s use of cookies. To learn more click here.

Équipe Tardif et associés
Real estate broker
Cellular :
Office : 514 447-8087
Fax :
8048 - 8052, Rue St-Hubert,
Montréal (Villeray/Saint-Michel/Parc-Extension)
Centris No. 22819301
Open house Sunday, 31 May 2026 : 2:00 pm
- 4:00 pm
By appointment only

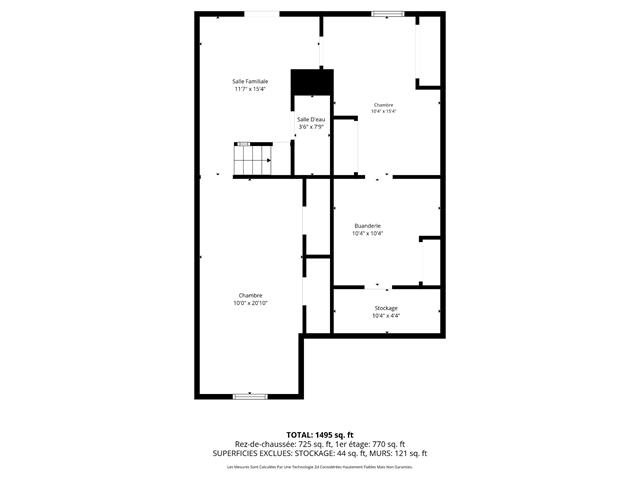
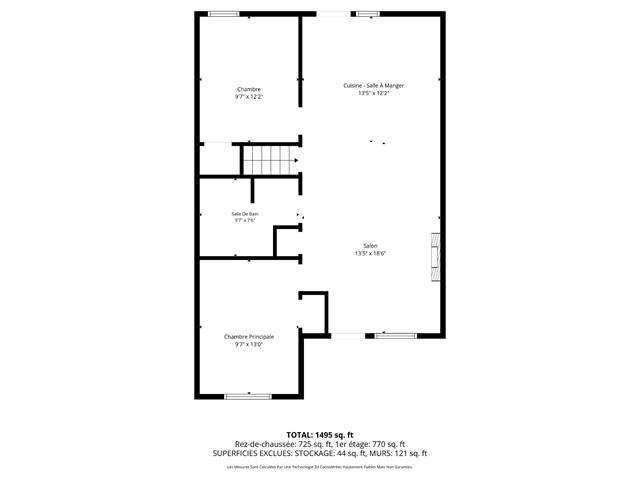
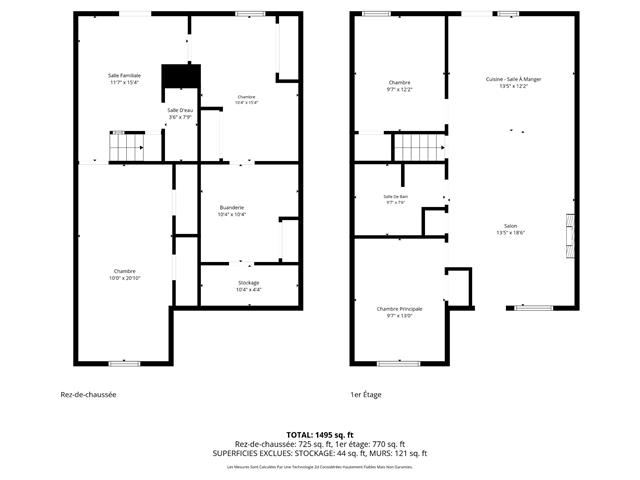
8 Room(s)

4 Bedroom(s)

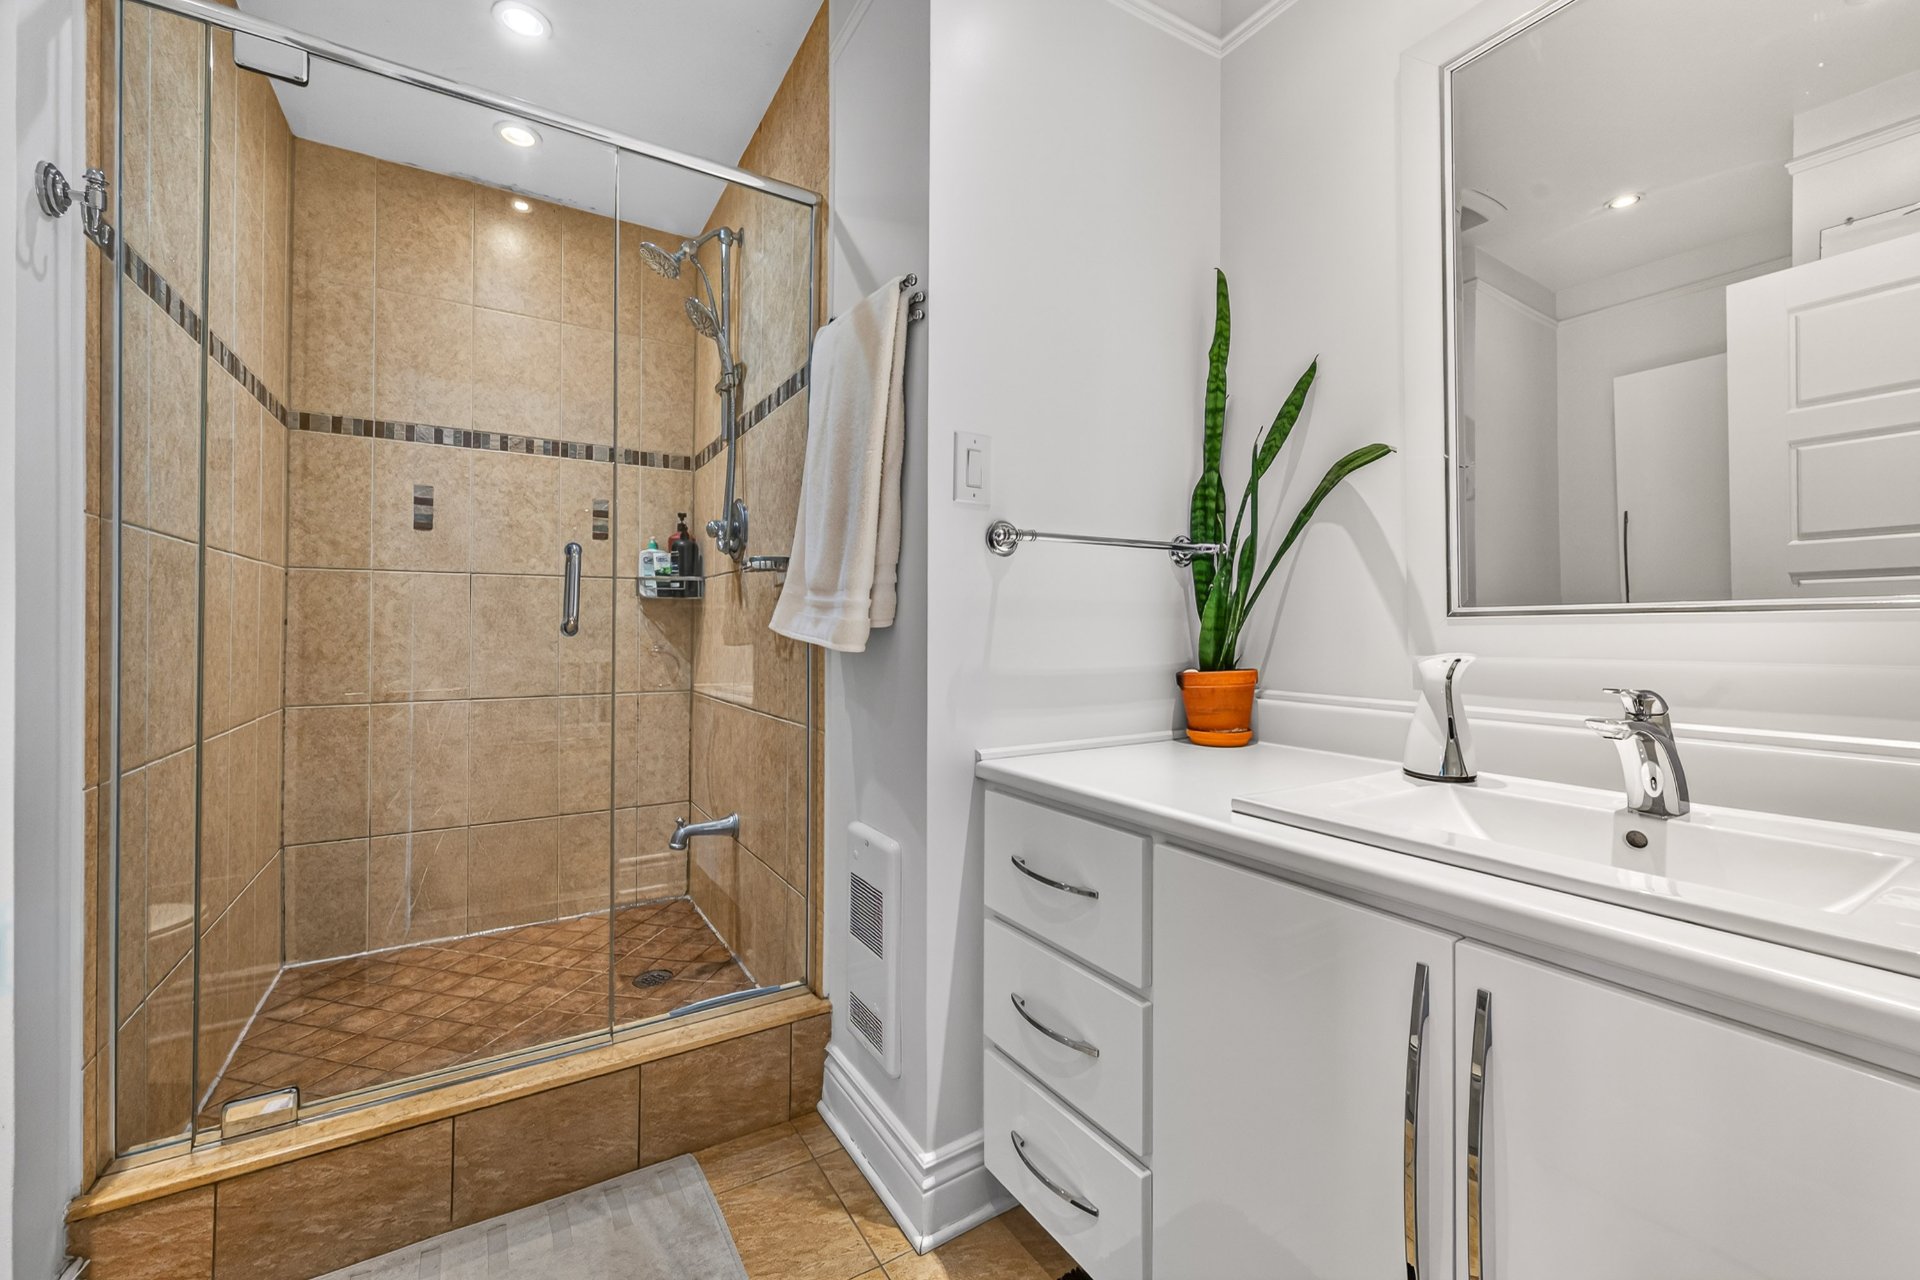
1 Bathroom(s)
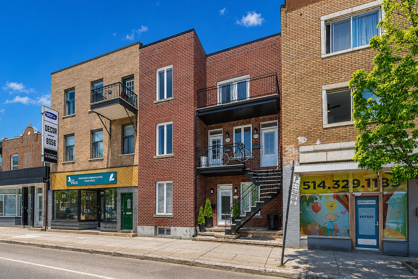
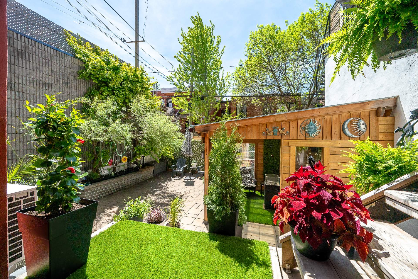
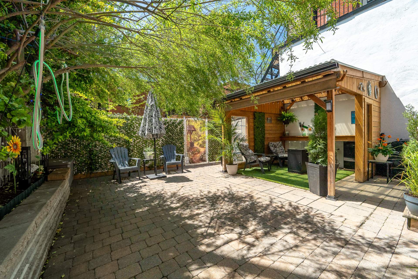
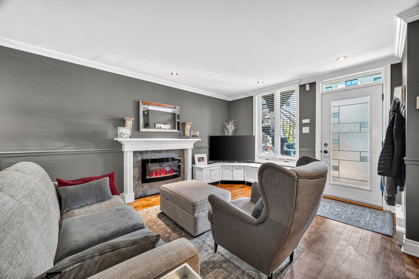
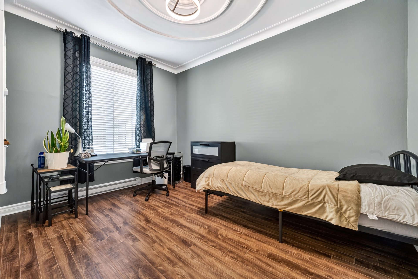
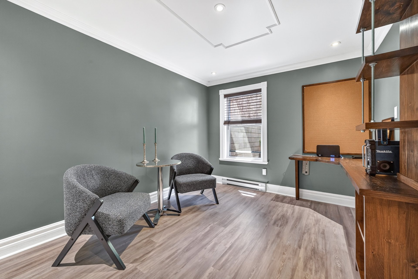
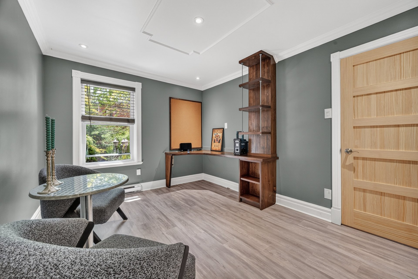
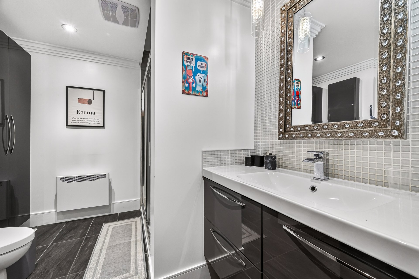
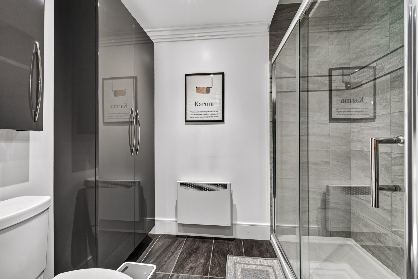
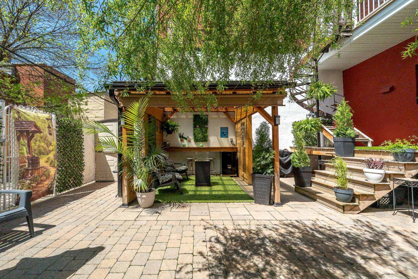
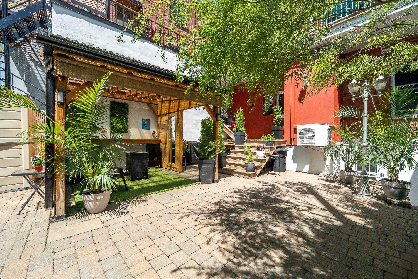
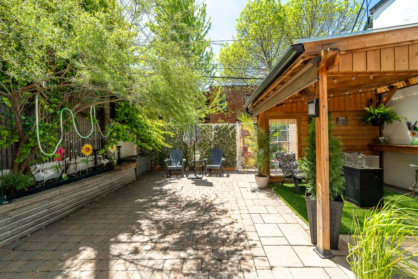
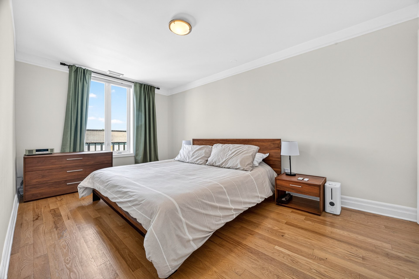
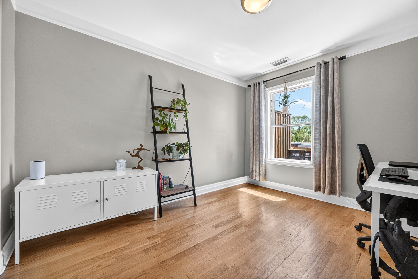
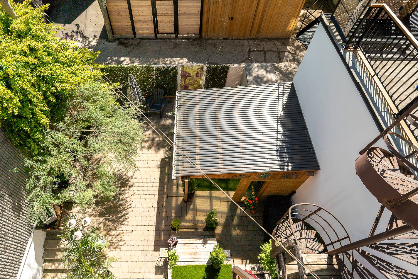
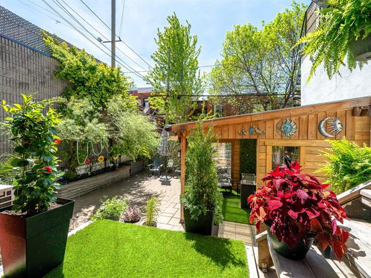
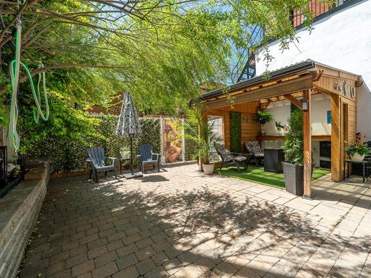
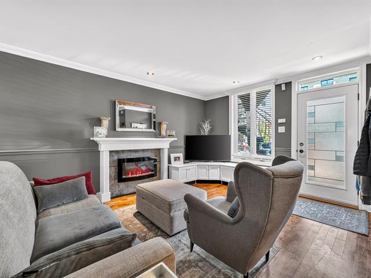
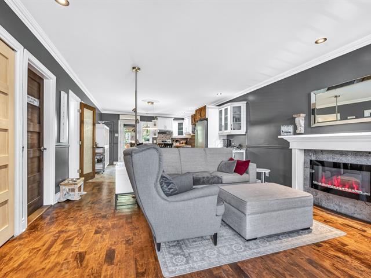
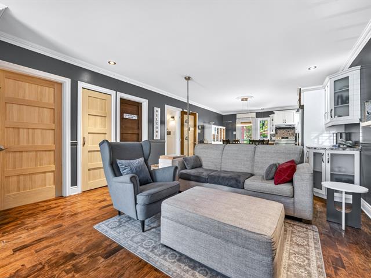
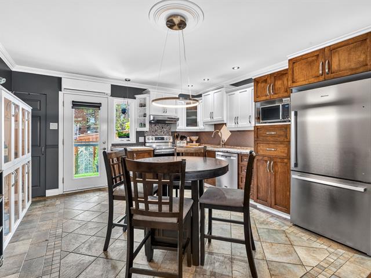
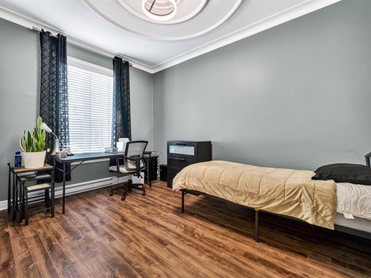
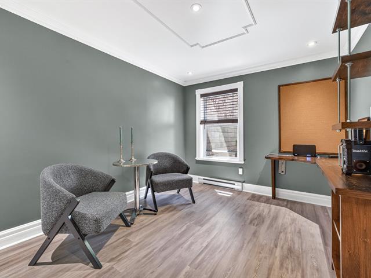
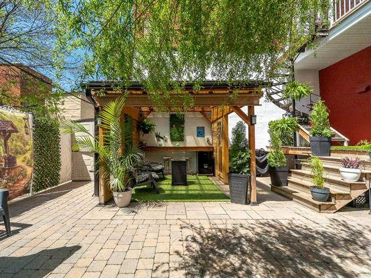
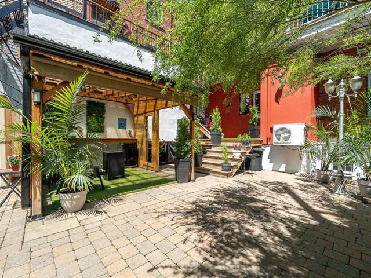
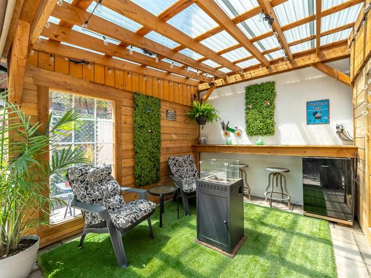
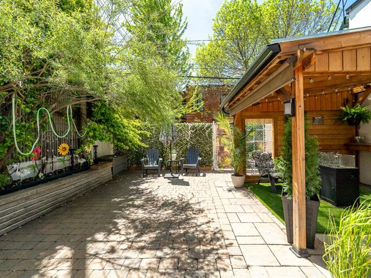
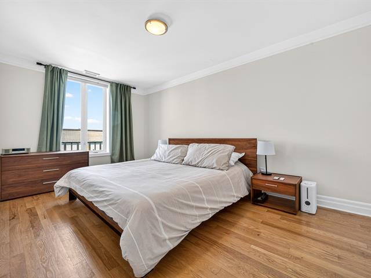
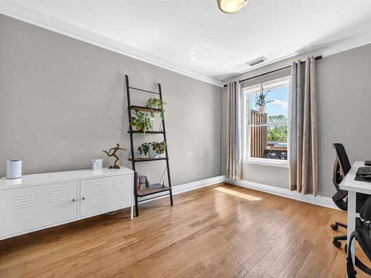
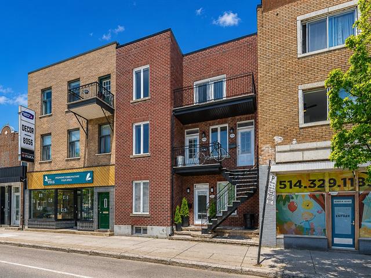
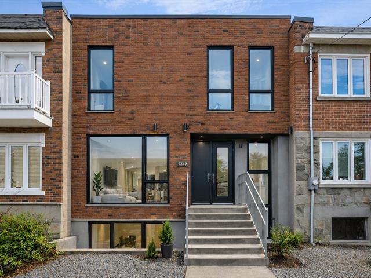
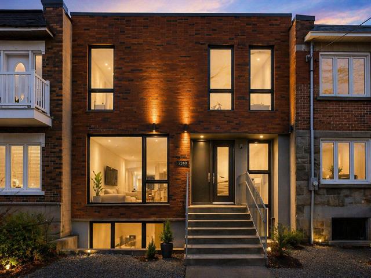
Stunning triplex in the sought-after Villeray area, ideal for an owner-occupant. The vacant main floor offers 4 bedrooms and a fully finished basement with a separate entrance. The modern living space has been tastefully renovated, and the private backyard is landscaped with interlocking pavers and includes a pergola. Two large, bright 2-bedroom units on the upper floors are occupied by excellent tenants. The well-maintained building includes storage, a workshop, and a shed. Don't miss this opportunity!
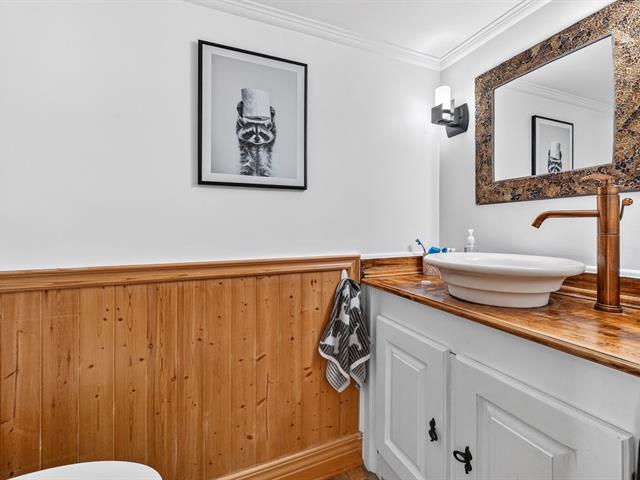
Room(s) : 8 | Bedroom(s) : 4 | Bathroom(s) : 1 | Powder room(s) : 1
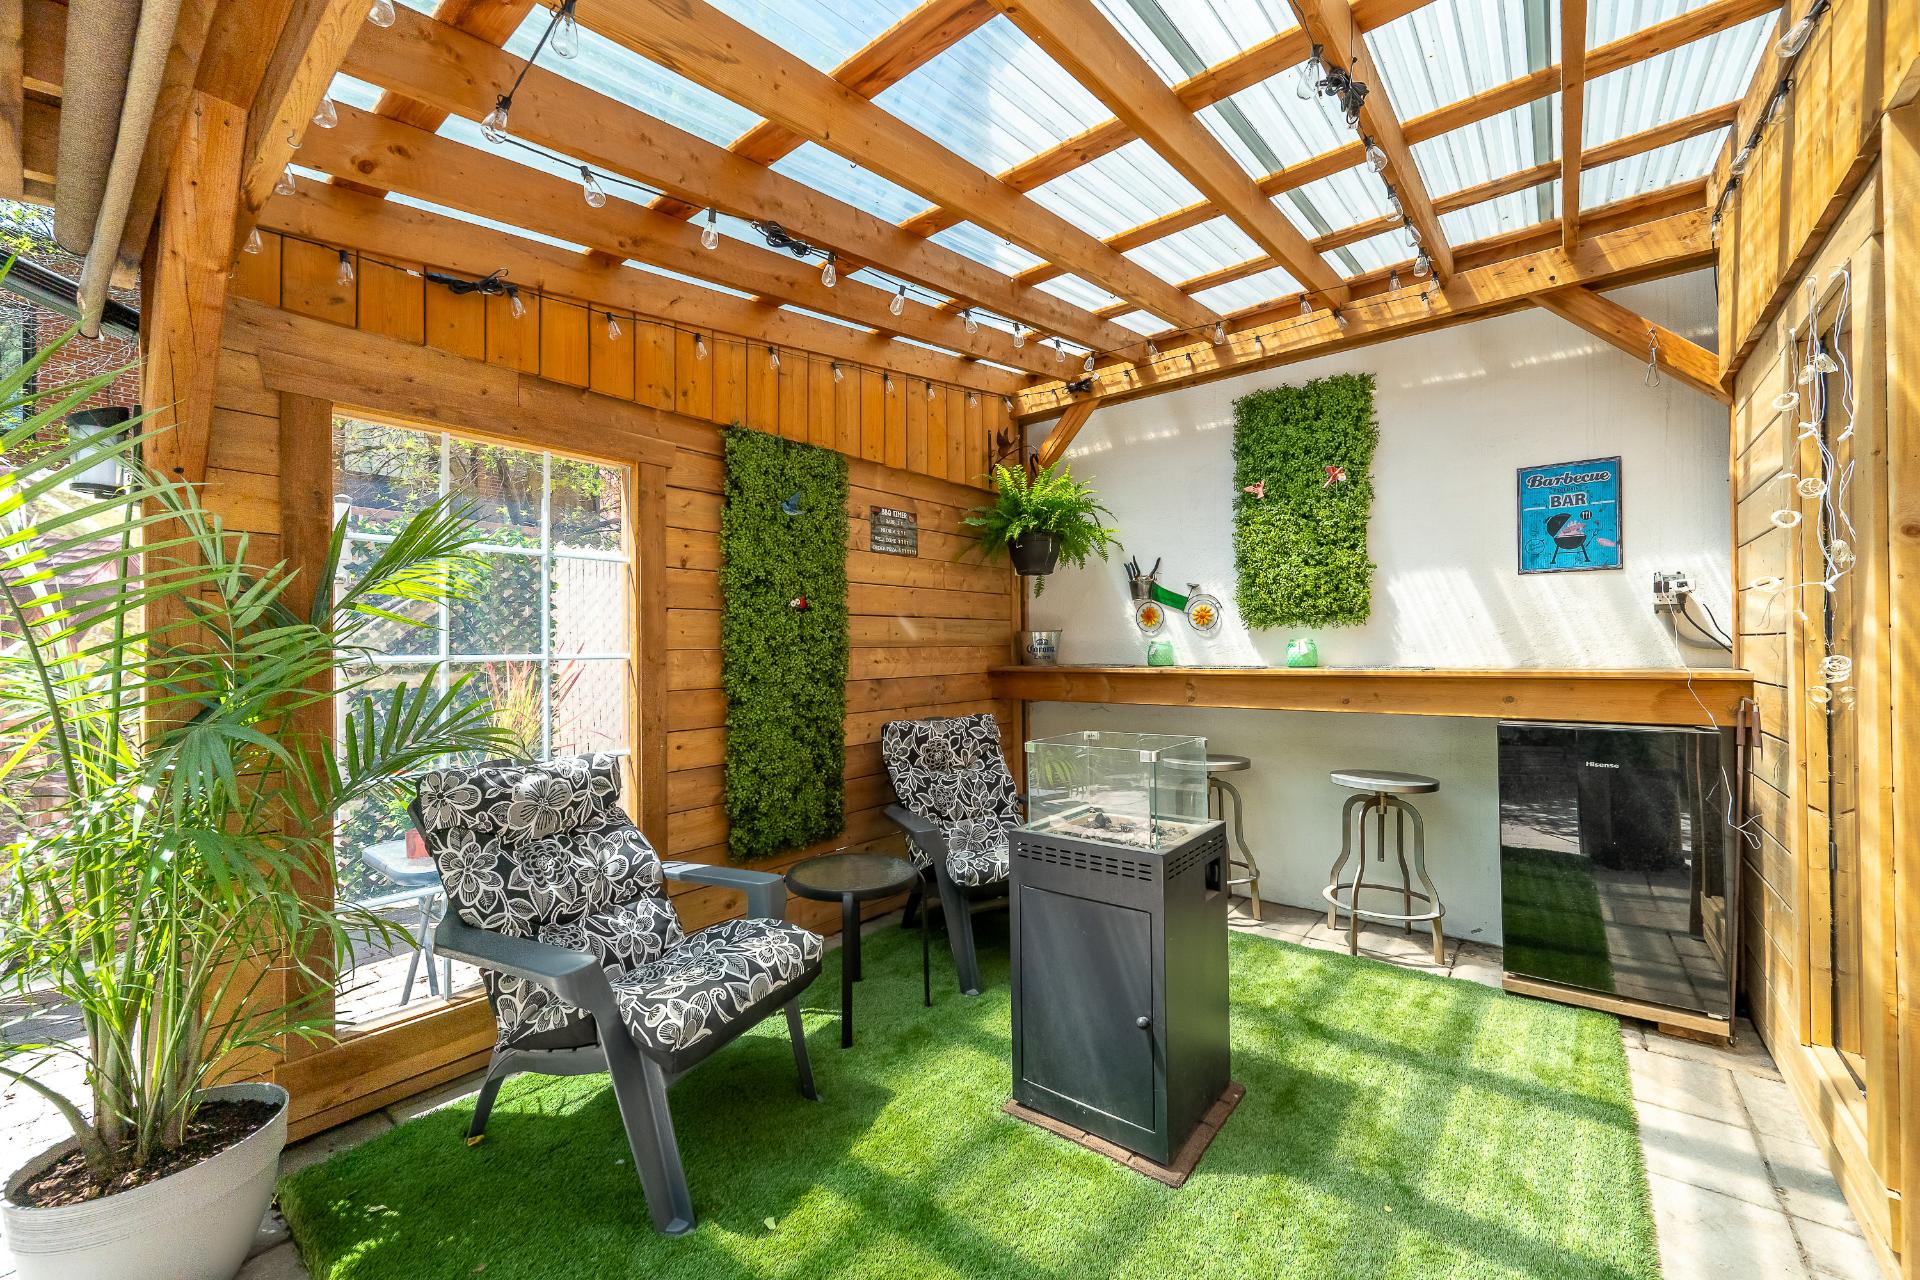
8048: Fixtures, window coverings, gazebo, 3 water heaters; 8052 and 8050: Appliances included in leases
8048: Dishwasher
Stunning triplex ideal for owner-occupancy, located in the sought-after Villeray area, within walking distance of public transportation, local shops, restaurants, schools, and all essential services.
A rare o...
Stunning triplex ideal for owner-occupancy, located in the sought-after Villeray area, within walking distance of public transportation, local shops, restaurants, schools, and all essential services.
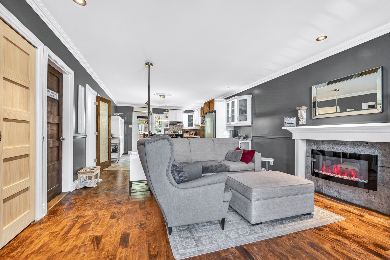
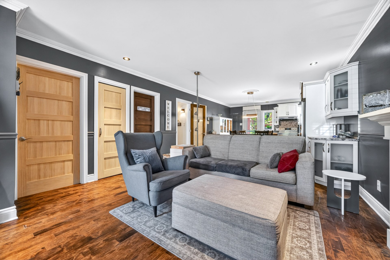
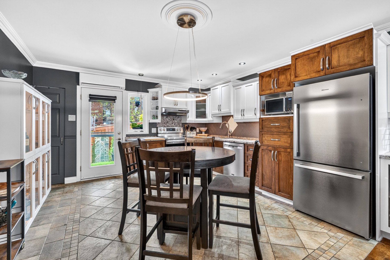
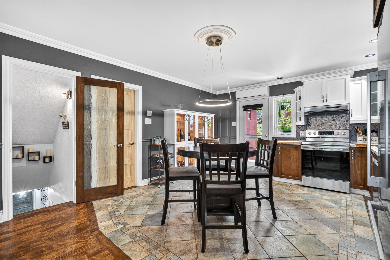
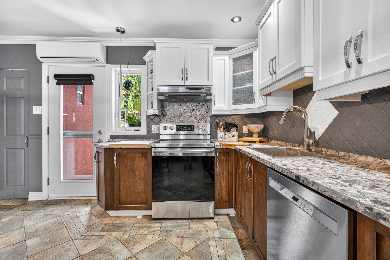
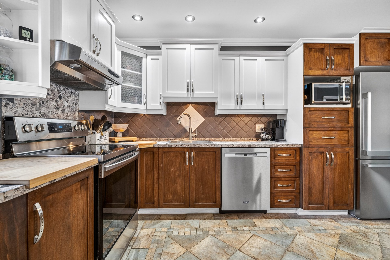
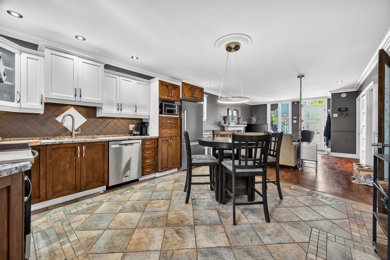
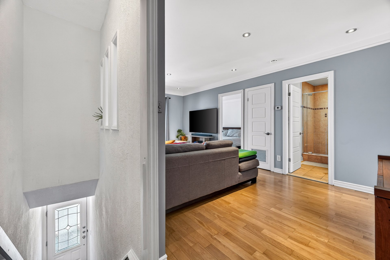
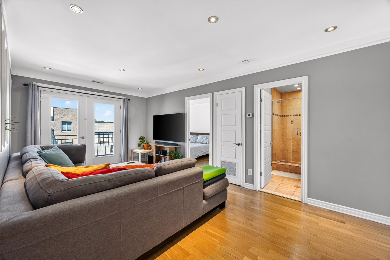
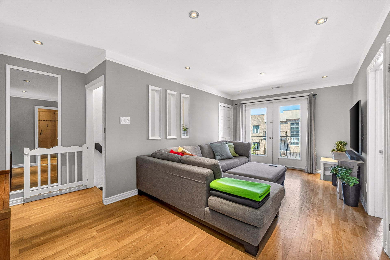
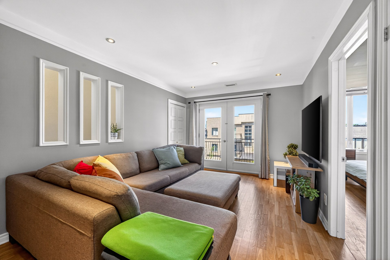
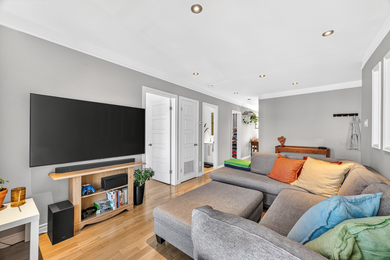
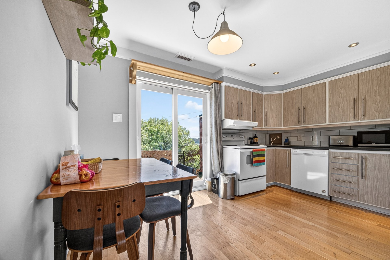
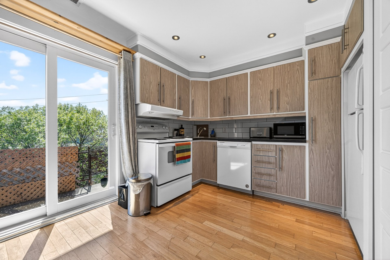
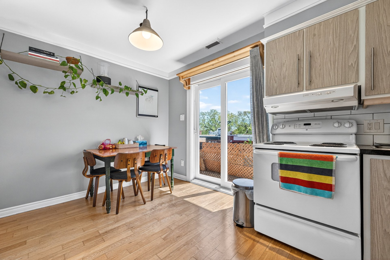
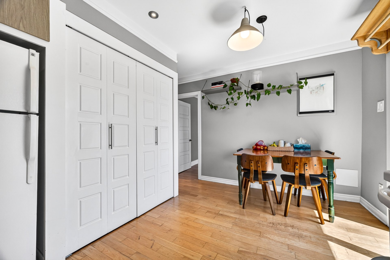
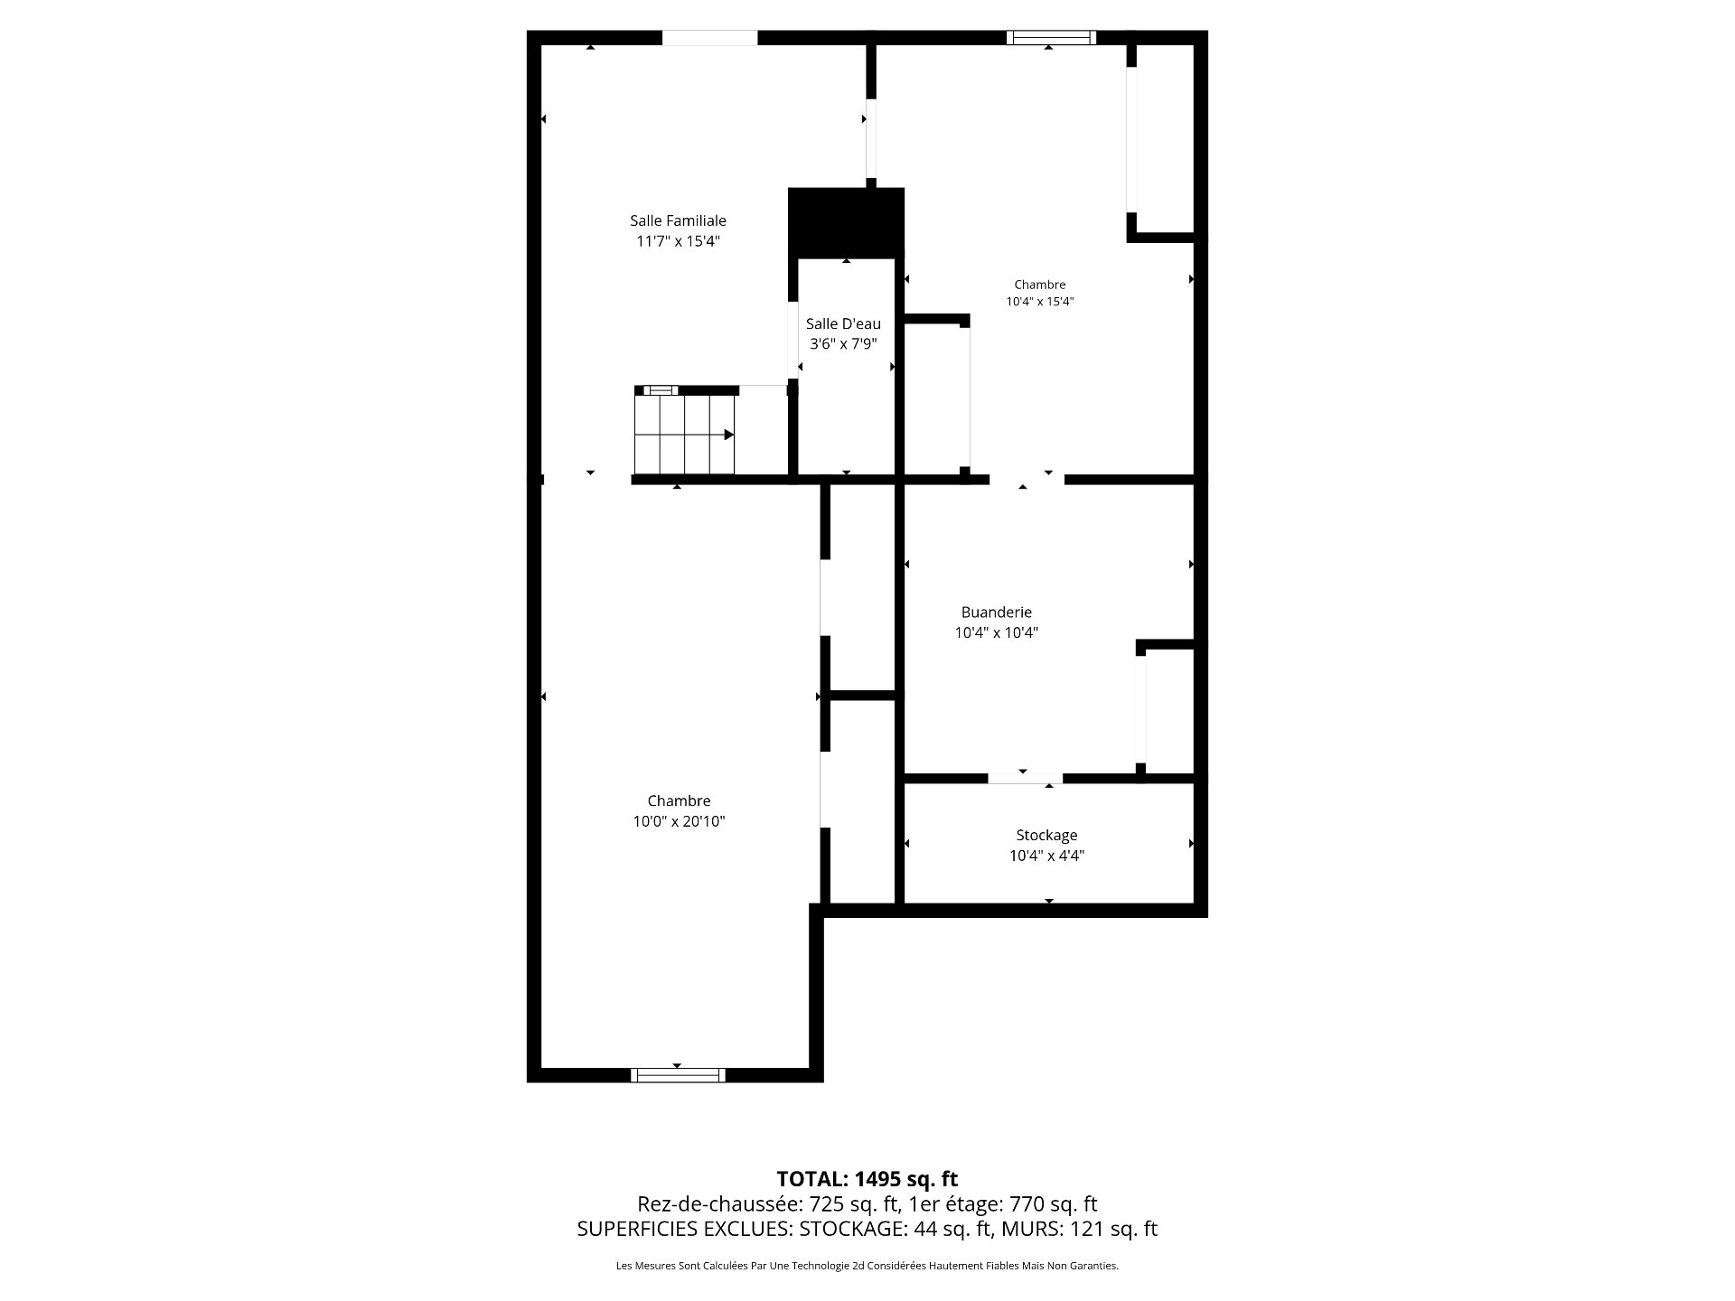
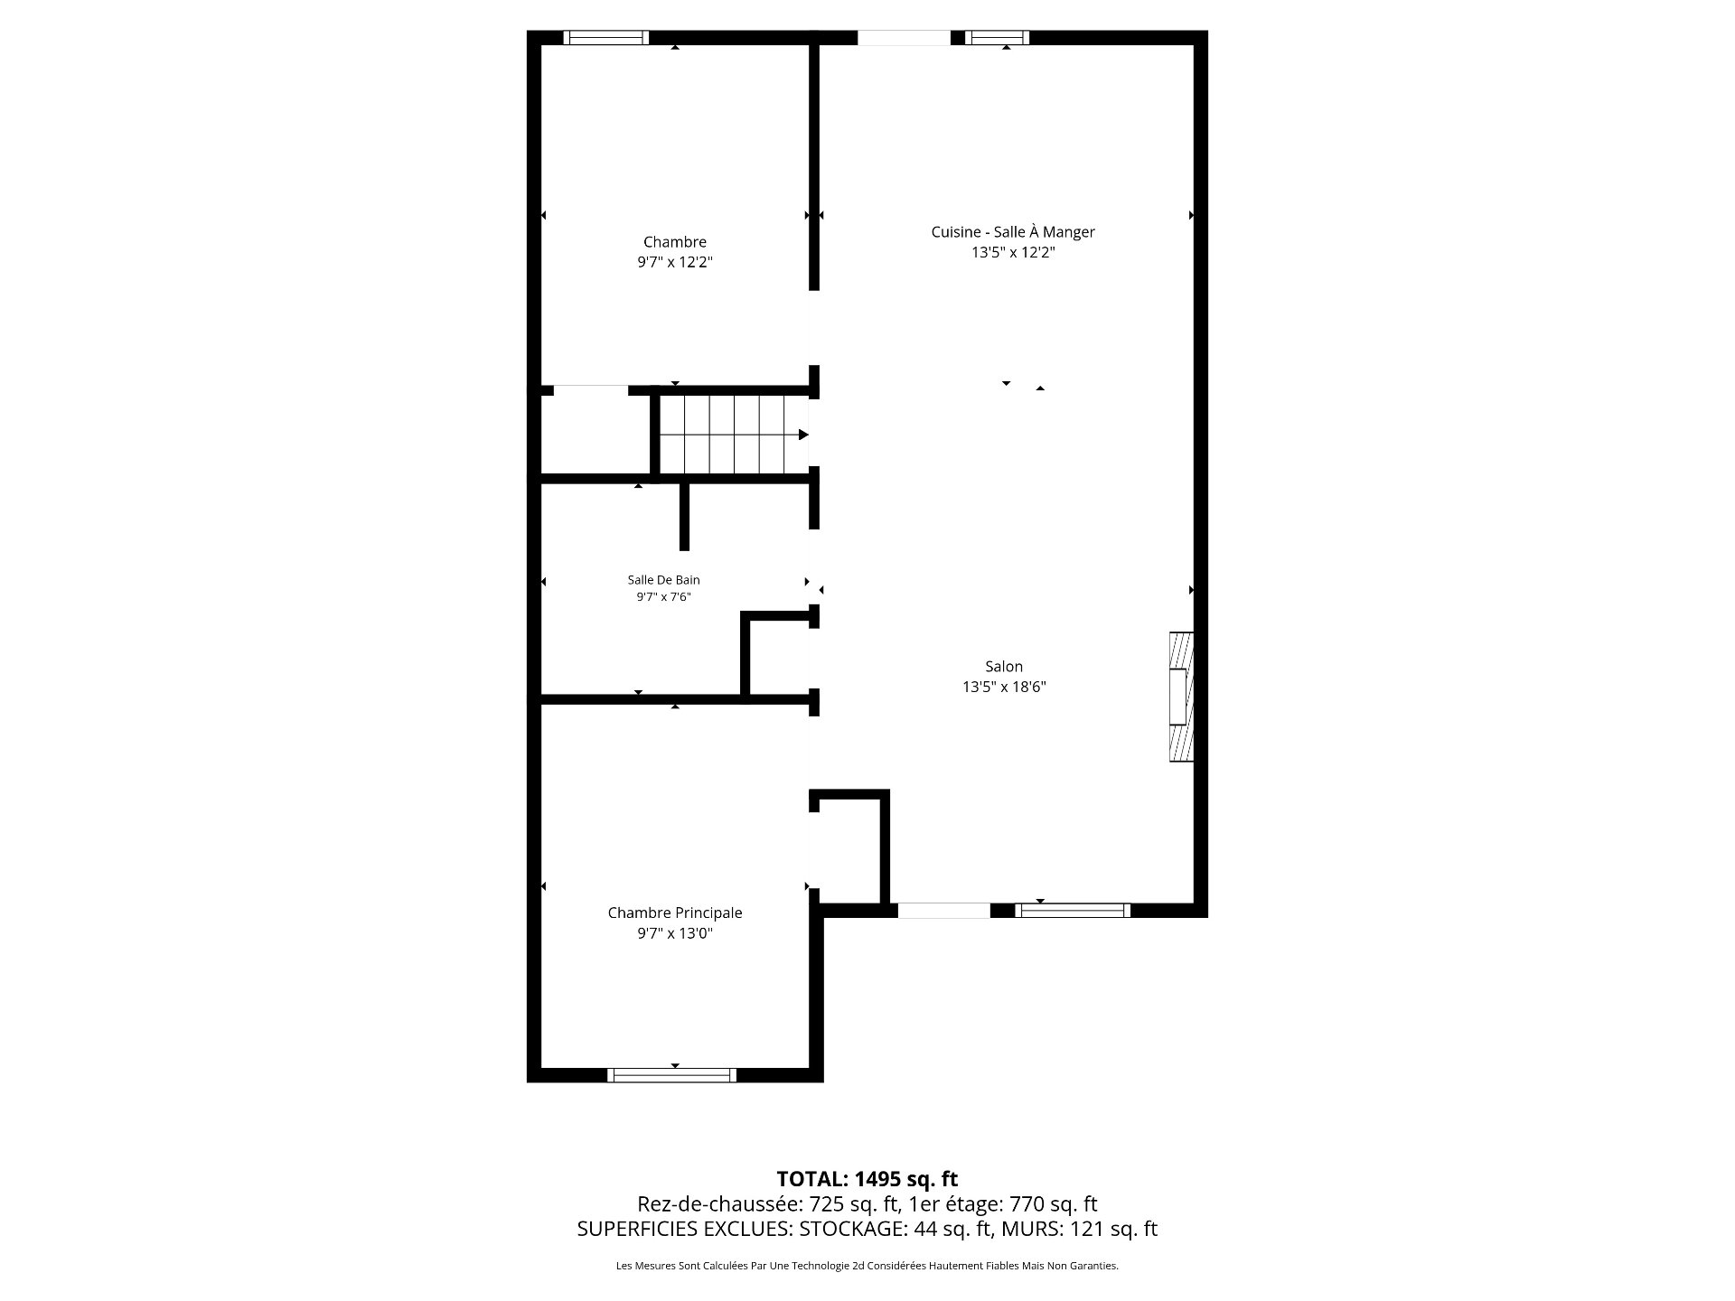
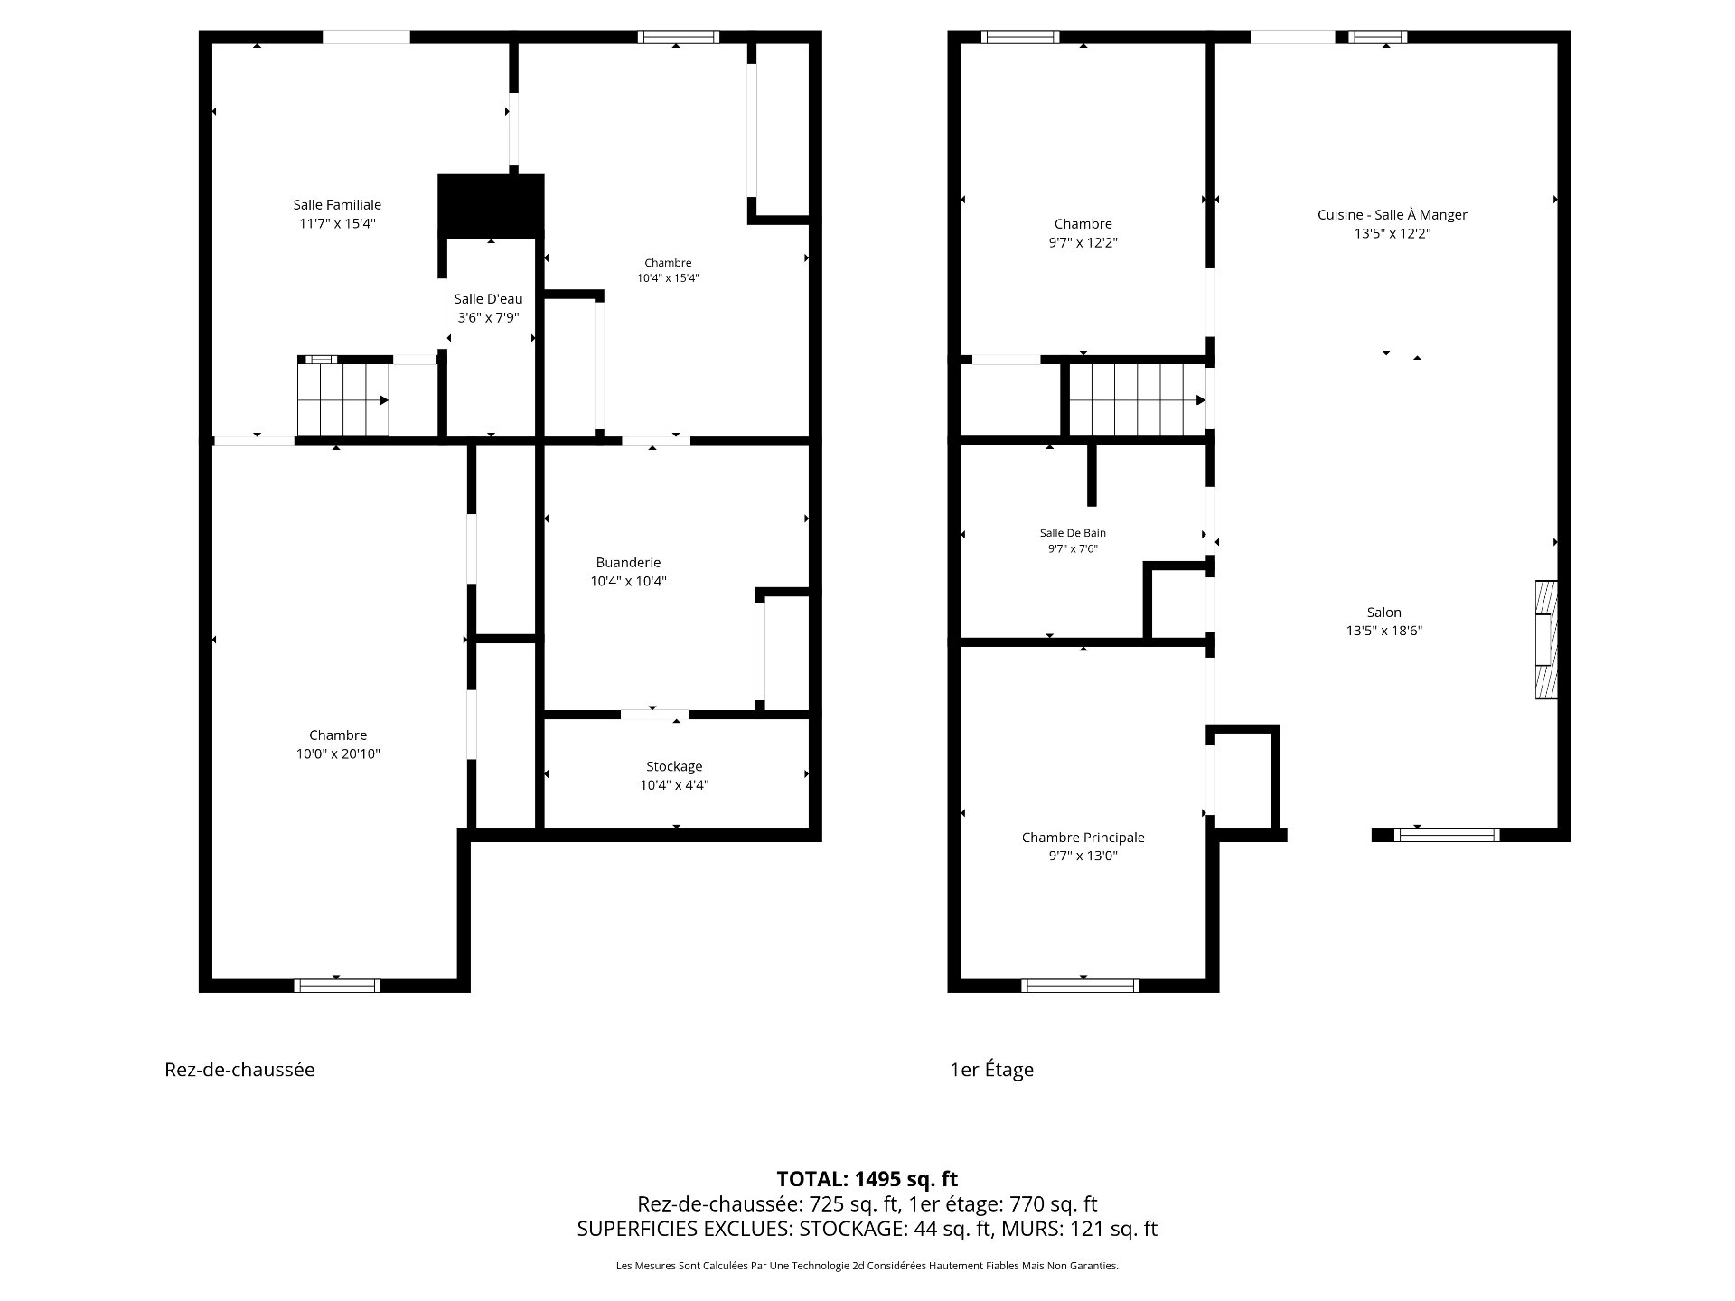
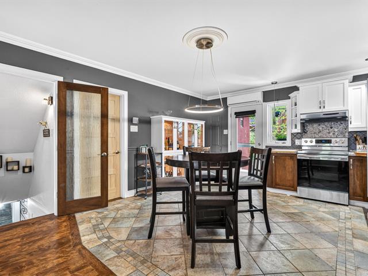
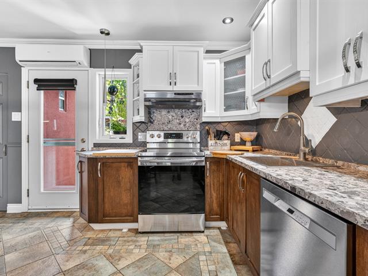
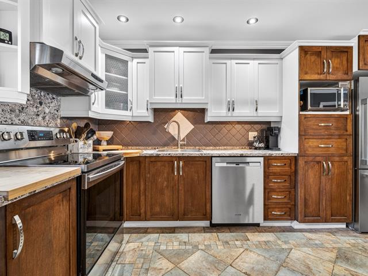
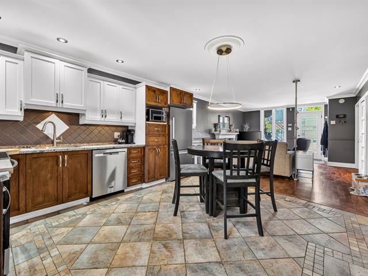
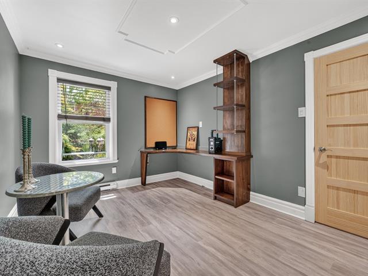
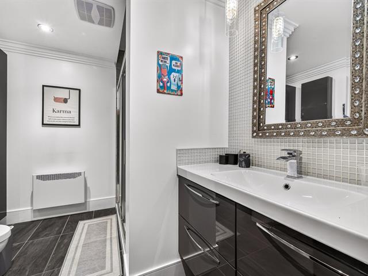
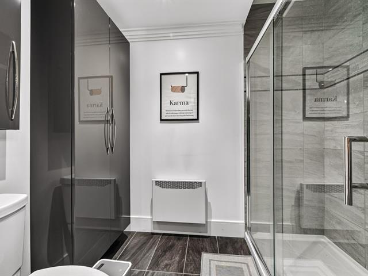
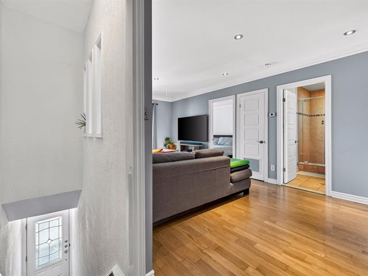
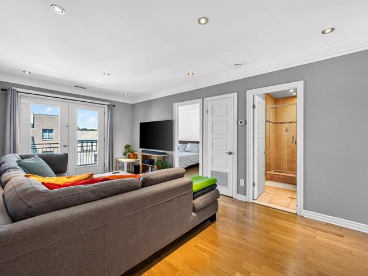
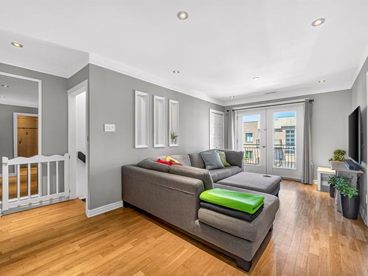
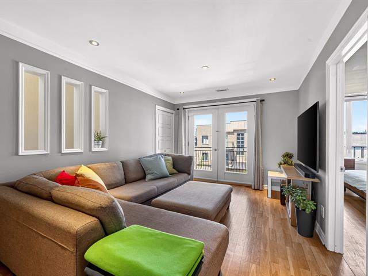
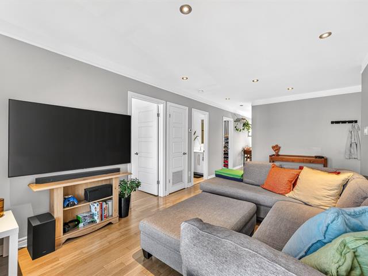
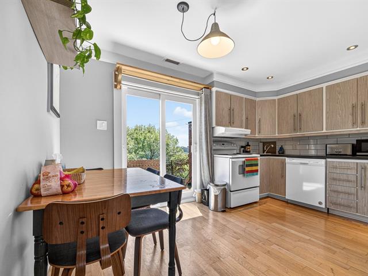
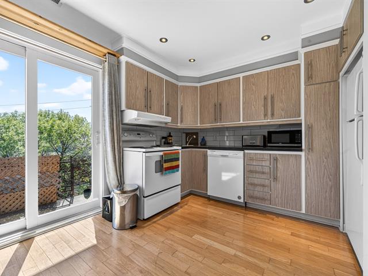
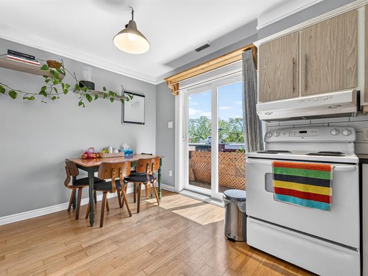
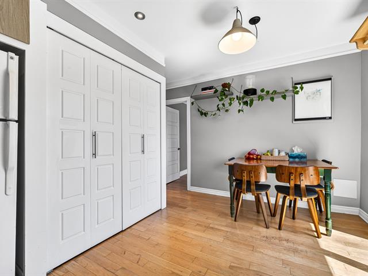
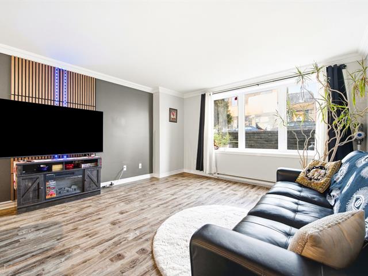
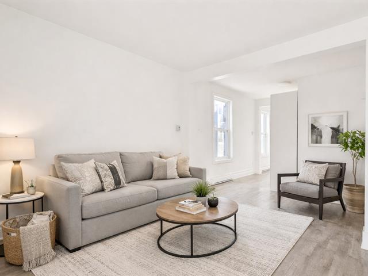
A rare opportunity on the market: same owner for over 40 years. The ground-floor unit will be available for immediate occupancy and offers a spacious living area with four bedrooms and a fully finished basement. Tastefully renovated, the ground floor features a bright and modern open-concept layout, combining a large, inviting living room and a spacious, contemporary kitchen with direct access to a beautiful paved backyard.
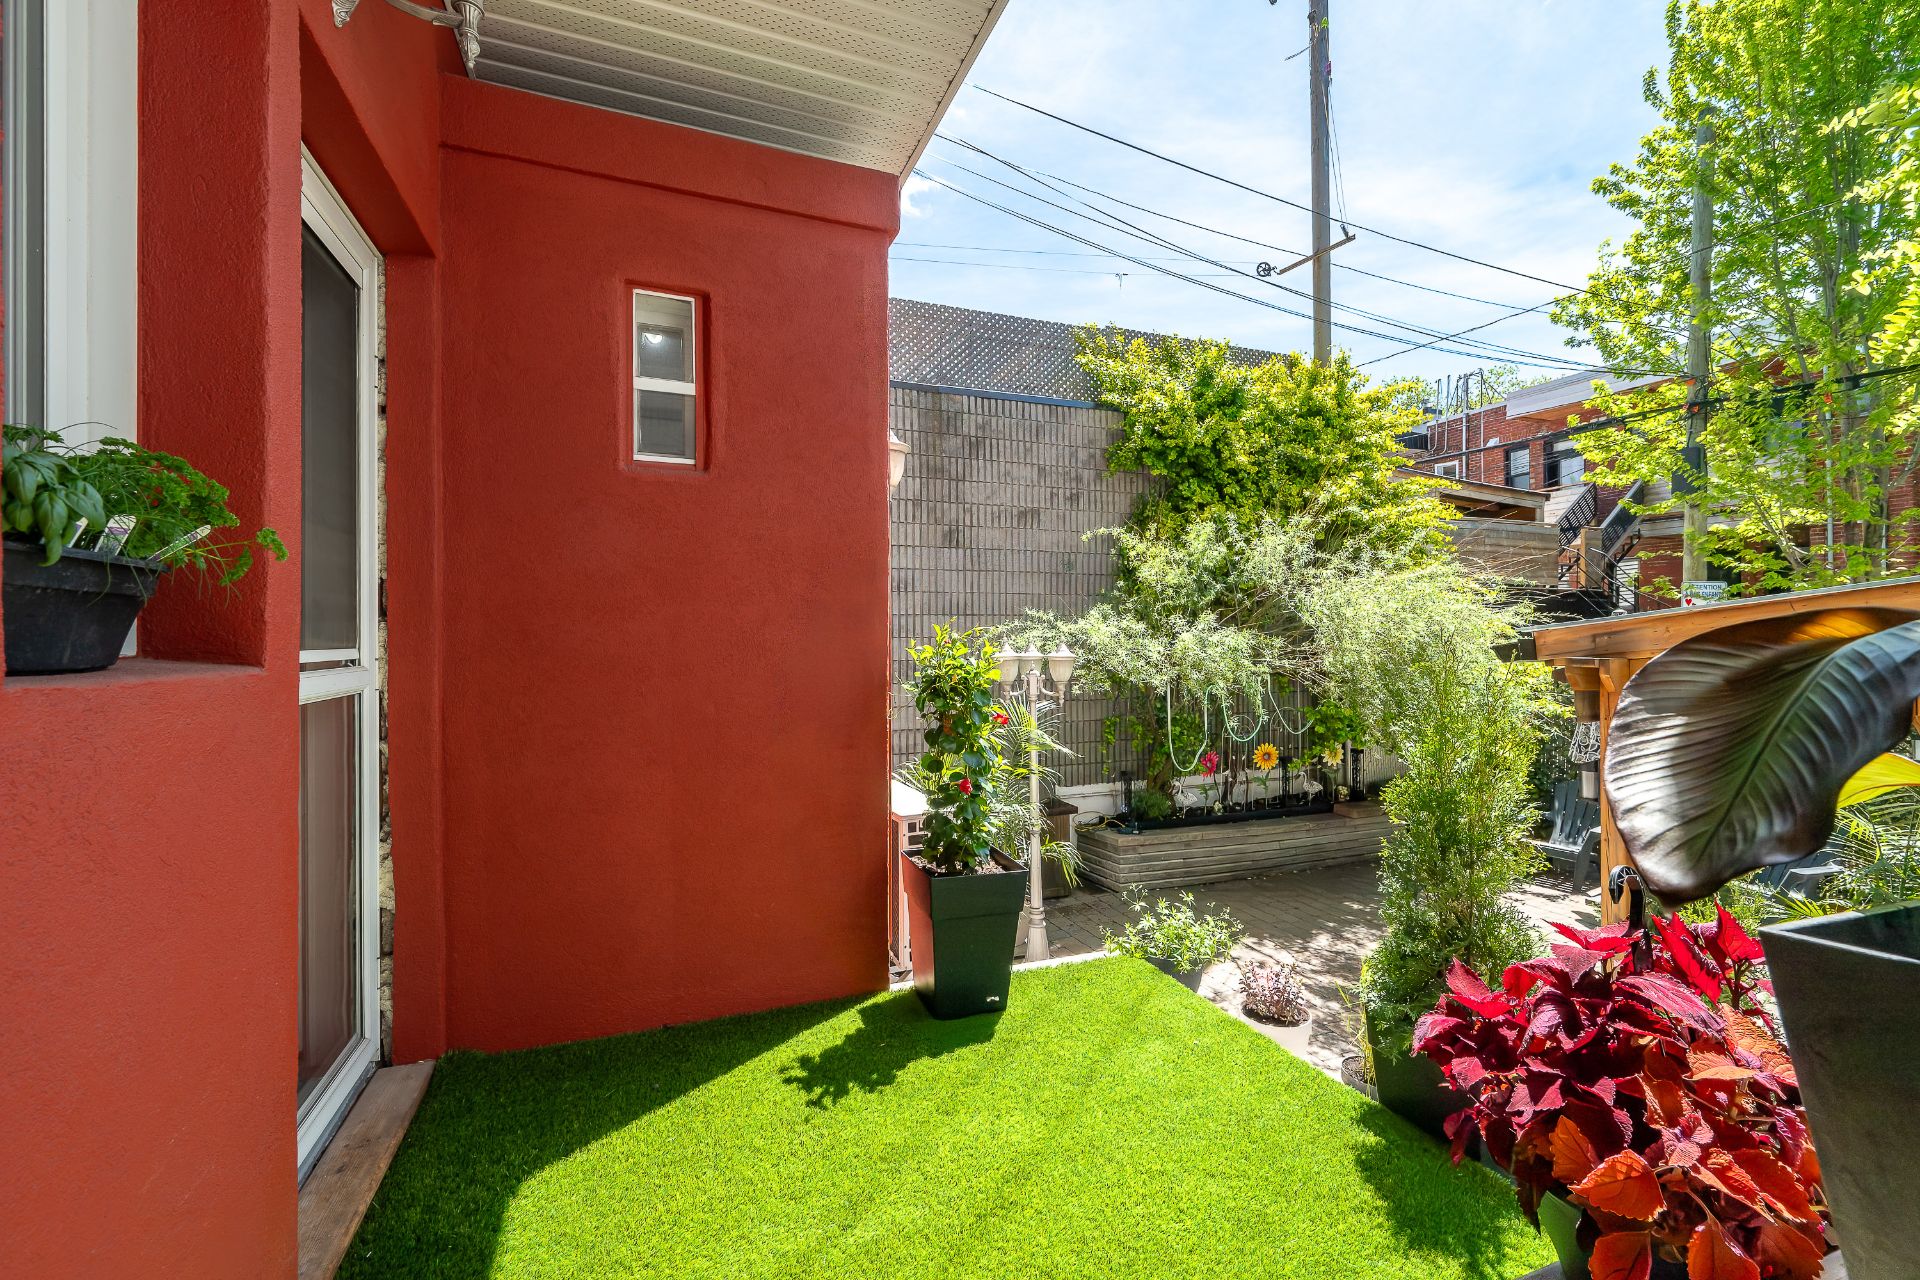
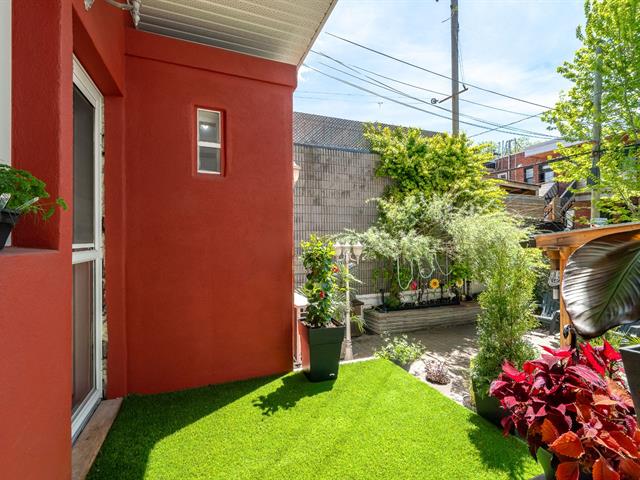
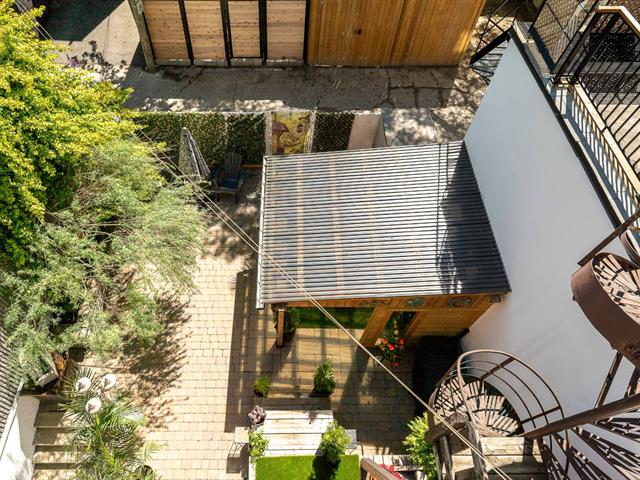
Very private and secluded, this backyard is a true haven of peace in the heart of the city. The pergola, perfectly integrated into the landscaping, will remain in place so that future occupants can fully enjoy this warm and welcoming space.
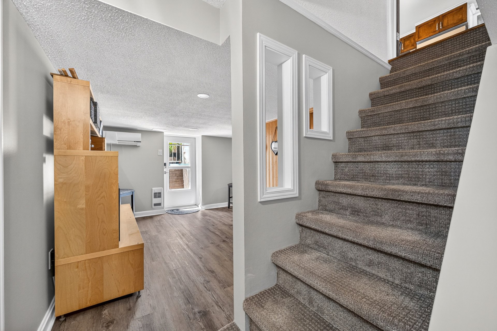
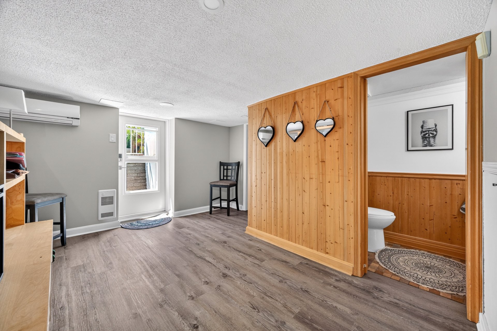
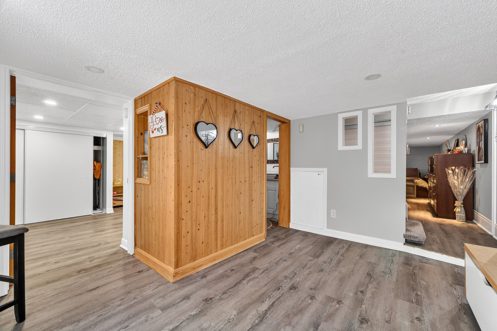
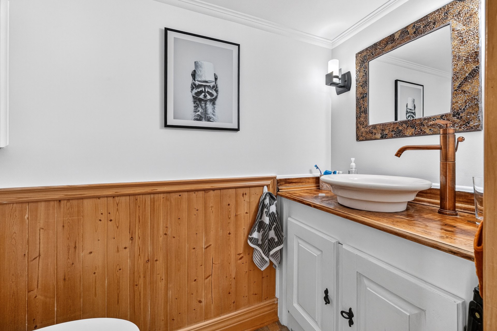
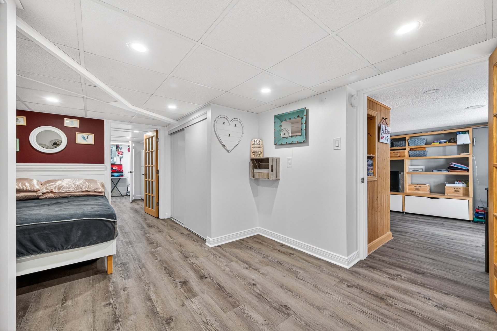
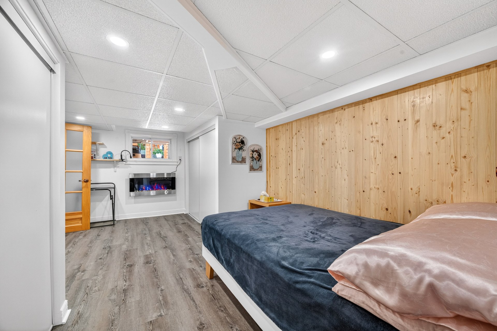
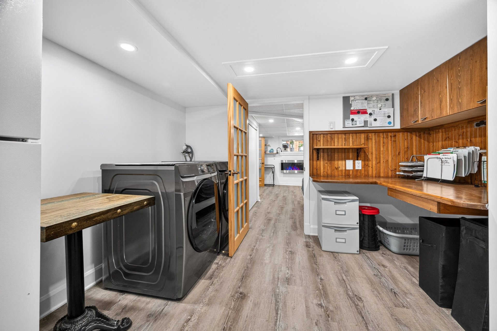
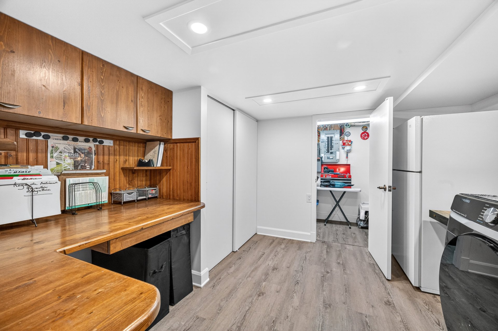
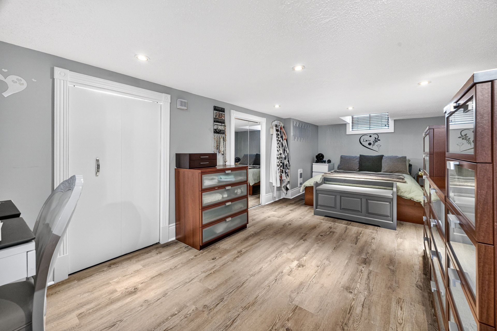
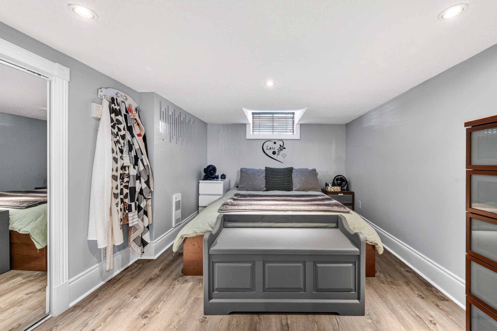
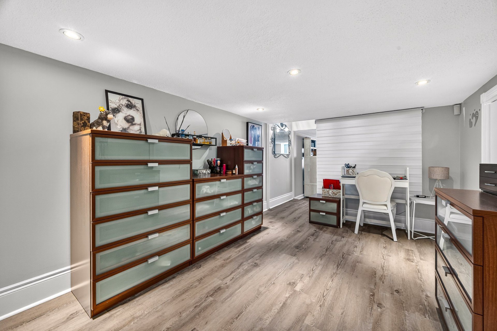
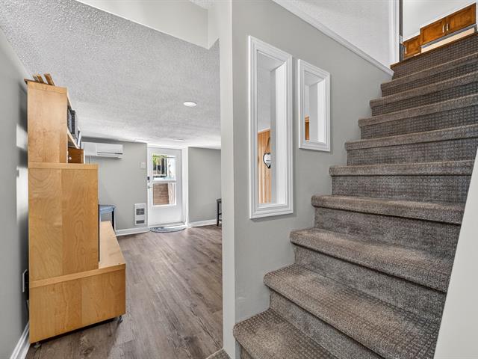
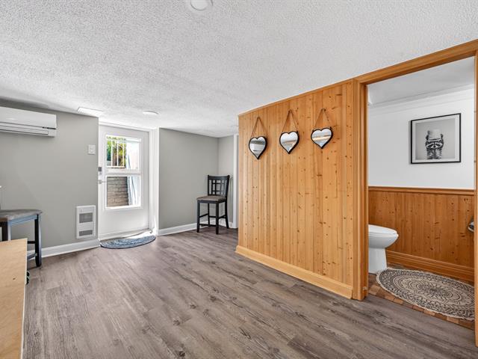
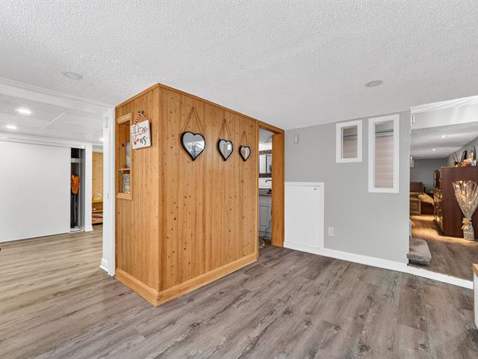
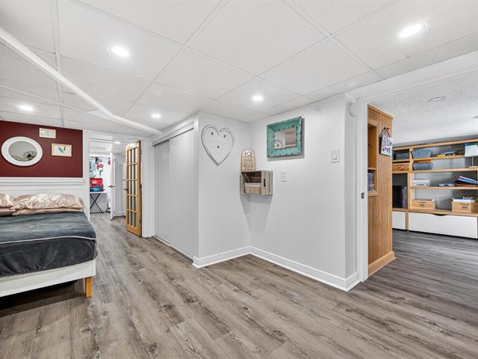
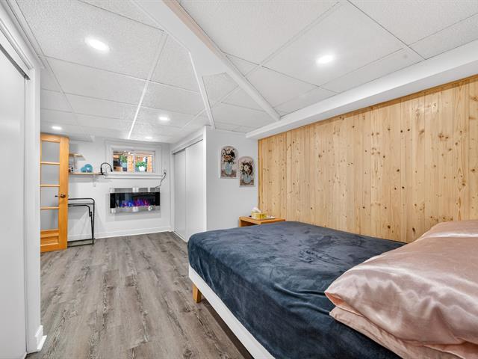
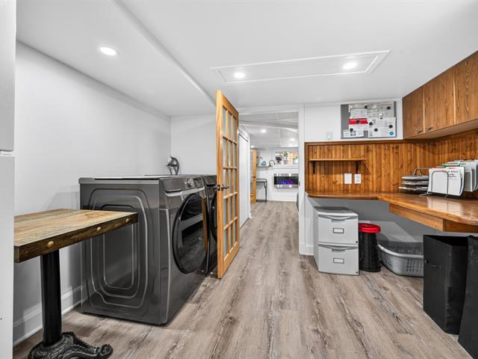
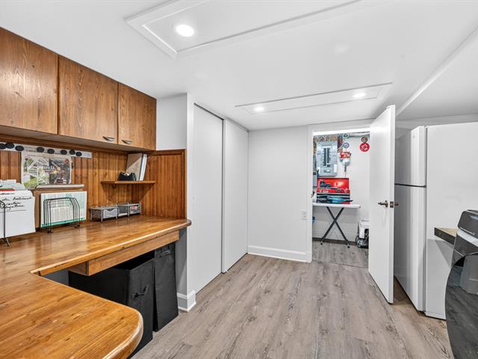
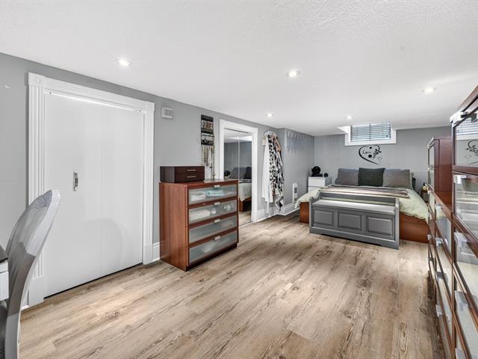
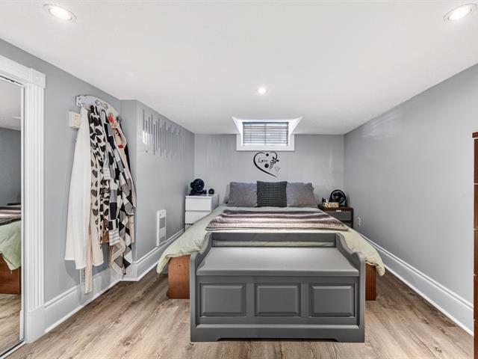
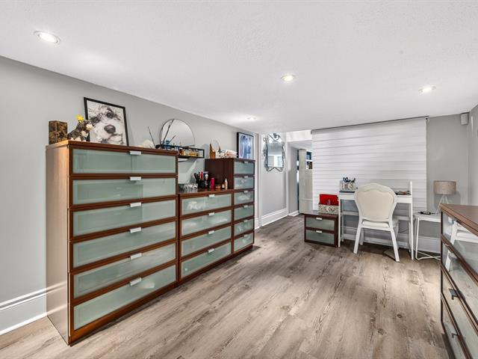
The fully finished basement adds a significant amount of living space with ample storage, a multi-purpose room, and a separate exterior entrance offering various possibilities.
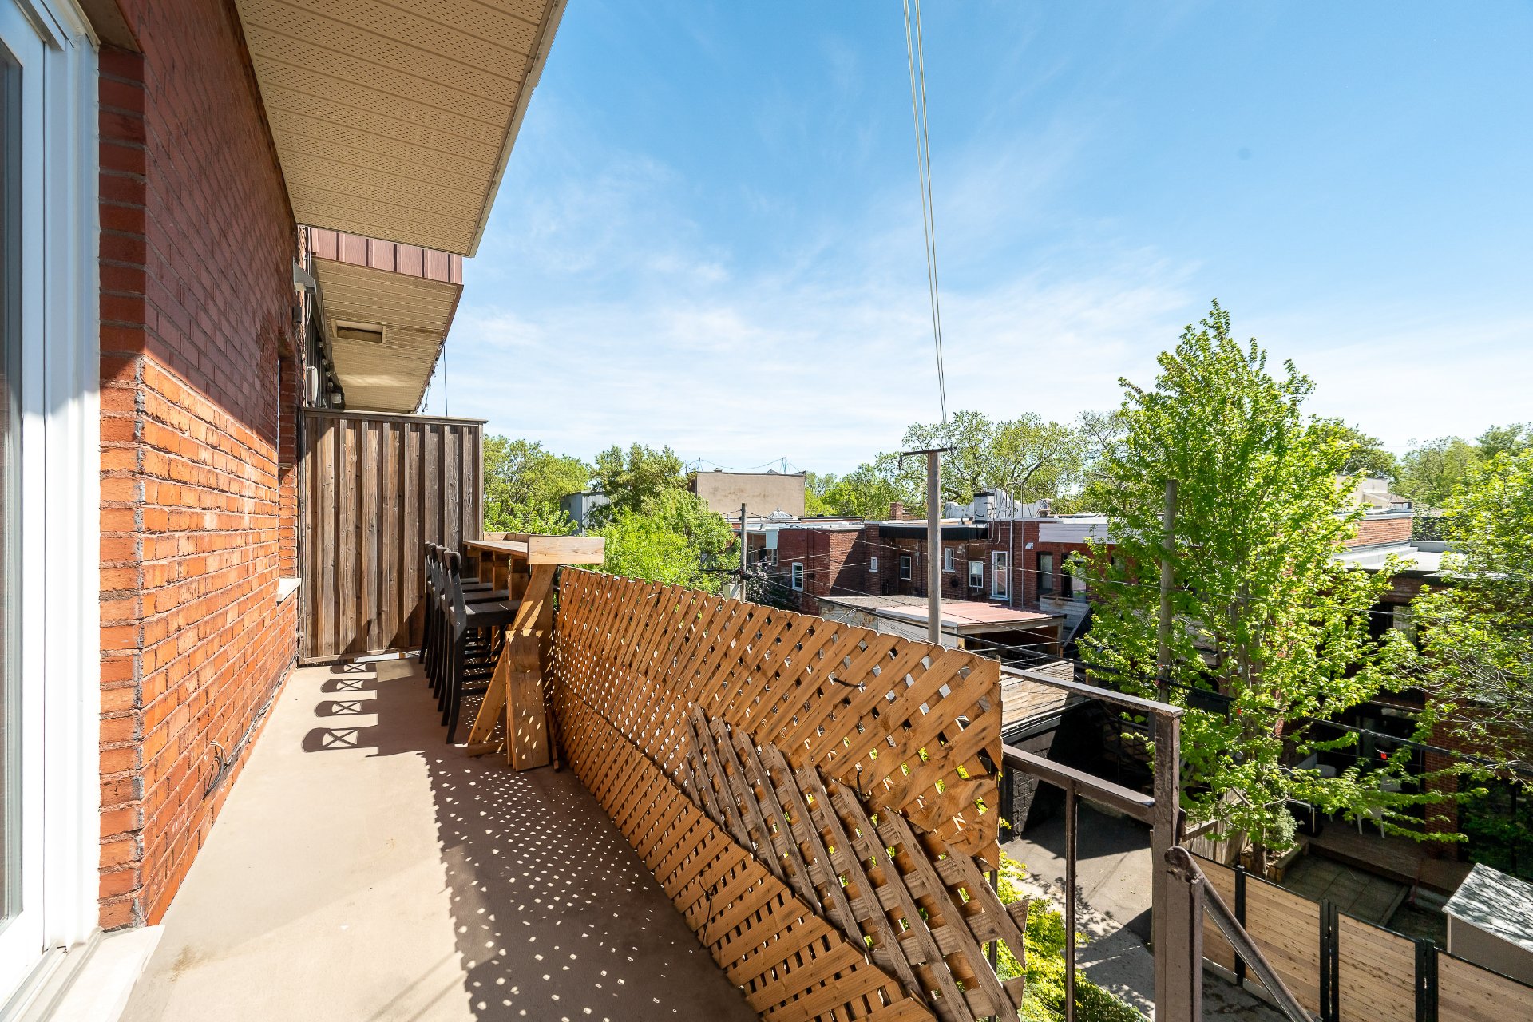
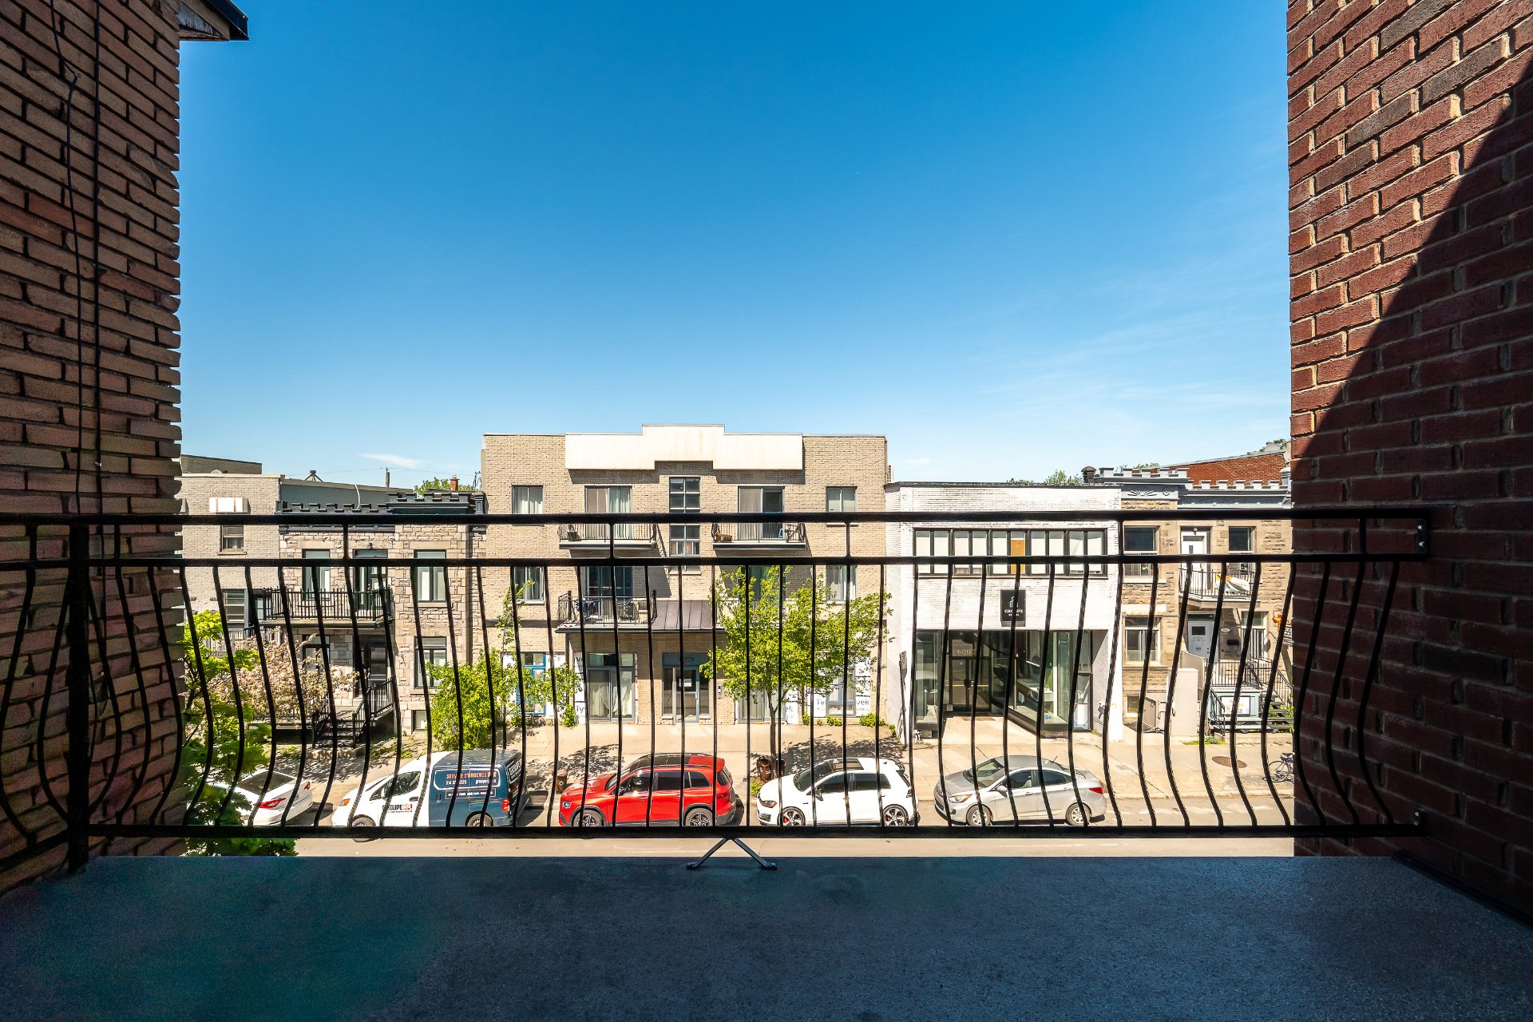
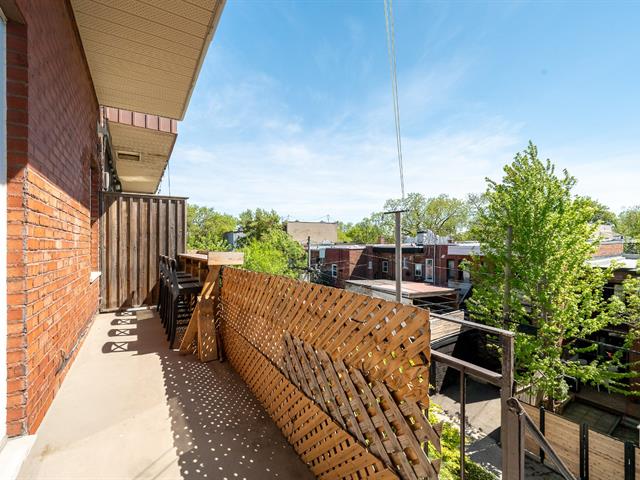
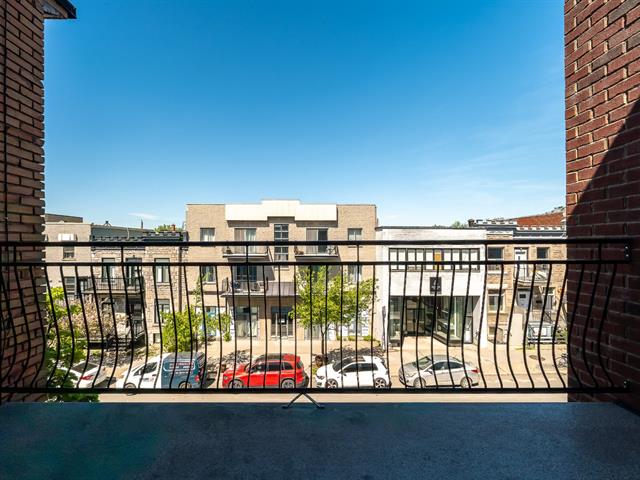
The second and third-floor units are very large and bright, each with two closed bedrooms. They also feature large rear balconies and are occupied by excellent tenants.
The rent will increase to $1,440 per month starting July 1, 2026 for #8050 and $1,500 per month for #8052.
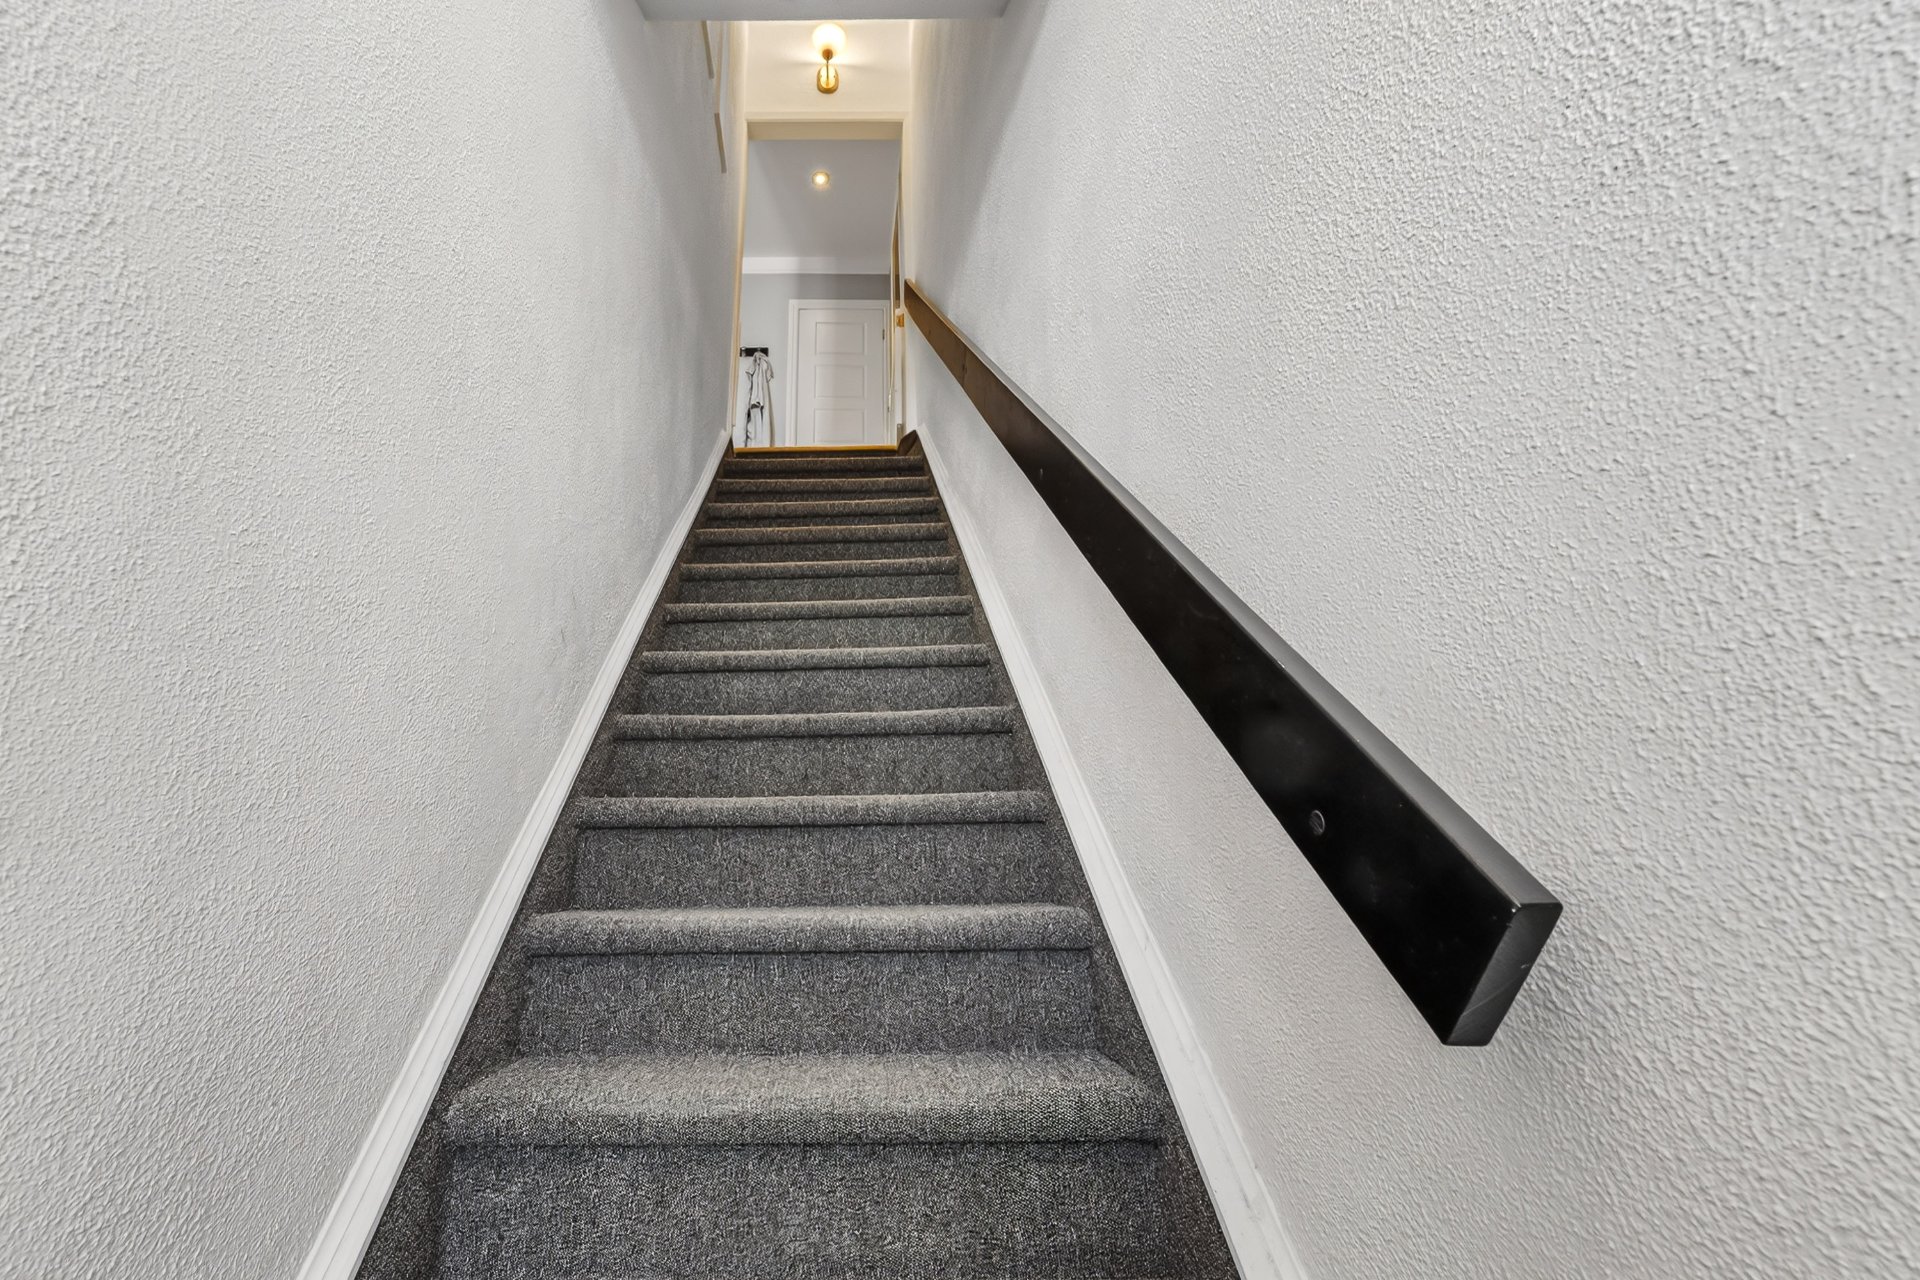
The all-brick building is well-maintained and in good condition. The stairwells and fiberglass balconies are in good condition. All three water heaters are located in the basement.
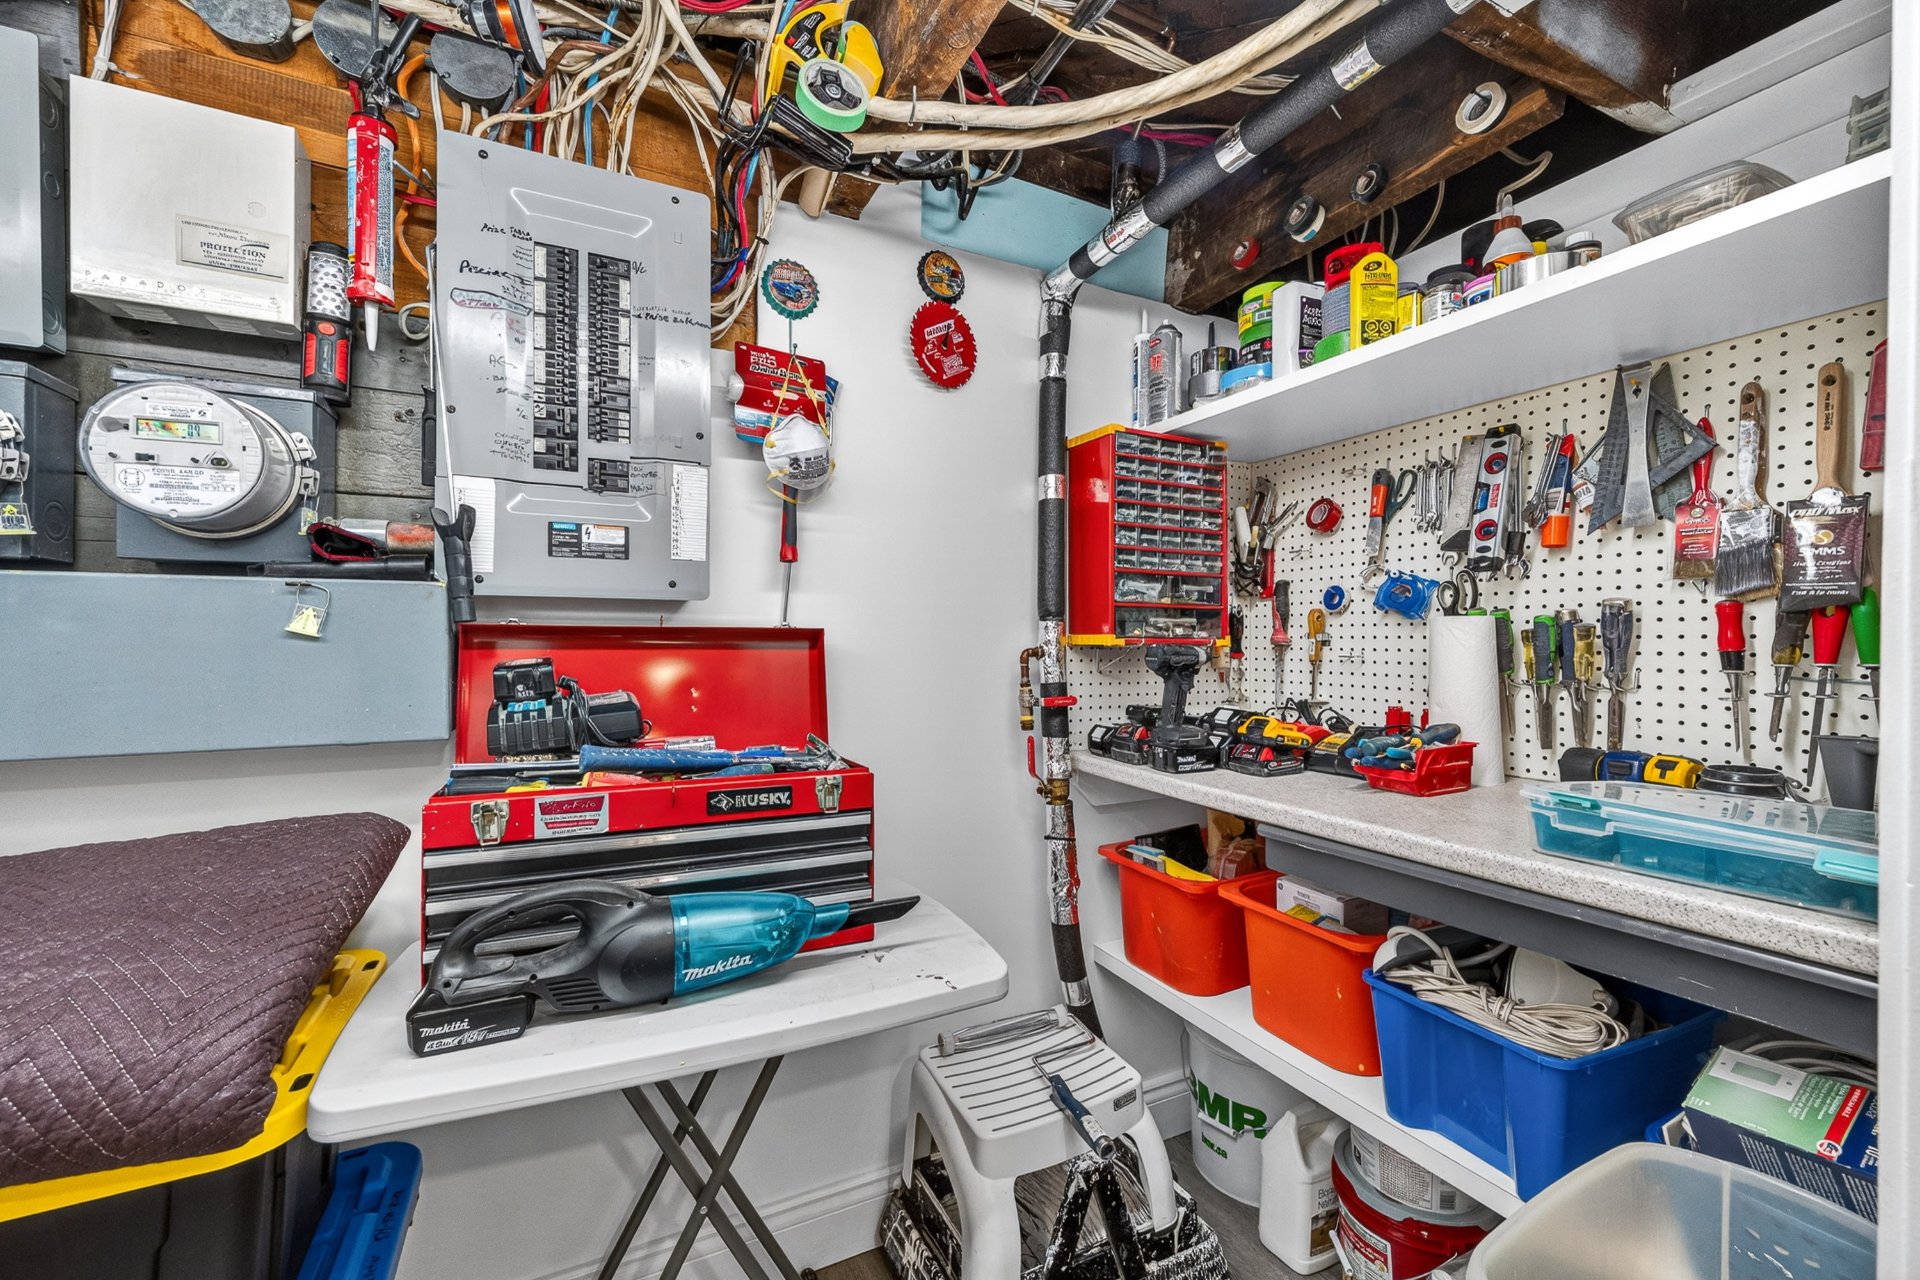
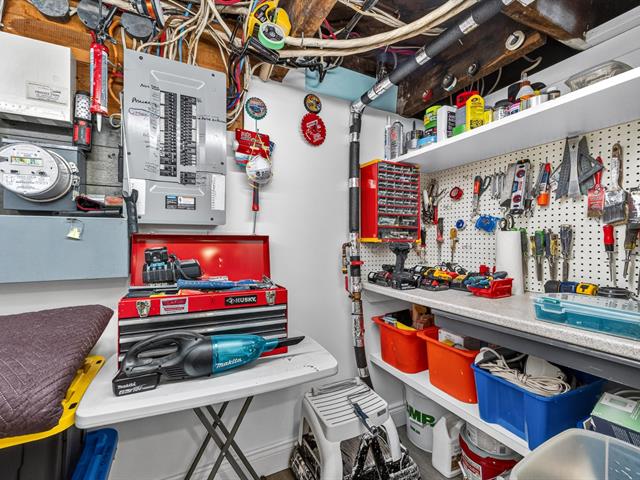
The property also offers plenty of storage, a workshop, and an outdoor shed.
* Up to two indoor parking spaces in the adjacent building are available for rent. (See seller for details.)
A meticulously maintained property offering space, comfort, attractive income potential, and a prime location in one of Montreal's most desirable areas.
LOCATION:
_ Close to bus stops 56, 193, and 13
_ A 15-minute walk from the IGA grocery store
_ Steps from the vibrant Jarry Street East with its bars, restaurants, and Jarry Metro station
_ Near schools: Georges-Vanier High School, Roberval Academy, André-Grasset College, Barclay Elementary School, etc.
_ Numerous parks, including the beautiful Jarry Park, a 20-minute walk away
_ Several Metro stations are also nearby: Jean-Talon, Fabre, and Gare Parc
_ Close to major highways
We use cookies to give you the best possible experience on our website.
By continuing to browse, you agree to our website’s use of cookies. To learn more click here.